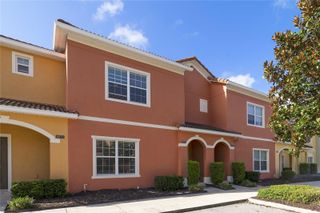
119 BRUNELLO DRIVE, Davenport, FL 33837
- 4 beds |
- 4 baths |
- 1,762 sqft
 Town Home
  Built in 2005
  3,049sqft lot
 1 car garage
  $236/sqft
  Listed 13 days ago
Property Description
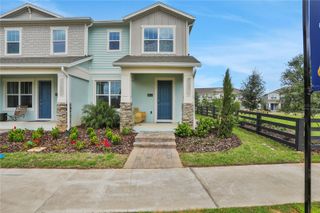
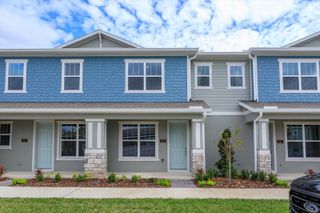
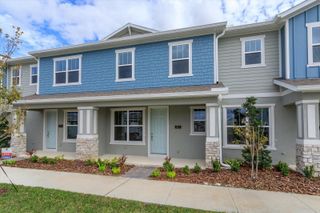
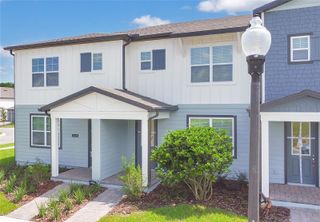
Beautifully updated 4-bedroom, 3.5 bathroom Tuscan Hills townhome with west-facing private pool and spa (no rear neighbors), garage and double driveway. A wealth of updates including California interior window/door shutters (2024), porcelain tile and carpet, Energy Star windows and sliding doors (2018), appliances, pool resurface, water softener, garage door opener, light fixtures/fans (2018), pool pump and air conditioning (2019), full kitchen remodel (2020), water heater (2021), pool heater and Seamless gutters (2023). Home comes fully furnished and includes all appliances. This immaculate home offers an open-plan layout with shuttered sliding doors leading from the living area out to the west-facing screened-in pool deck with no rear neighbors. The completely re-modelled kitchen has quartz counters and a breakfast bar with stools and is located next to the dining area with door to the pool deck. There is a primary king-sized suite on the main floor with shuttered sliding doors to the pool deck, walk-in closet and en suite bathroom with twin sinks, tub and shower. There is also a half bathroom on the main floor, laundry closet with washer/dryer and access to the single garage. Head upstairs to the second primary suite with en suite bathroom and walk-in closet. Bedroom 3 is spacious with a queen bed, seating area and a walk-in closet, plus there is a fourth bedroom with a bunk bed and a family bathroom with bath/shower. The private west-facing pool and spa has no rear neighbors and looks across to the Tuscan Hills clubhouse and tennis court. Community amenities include gym, volleyball, play area, tennis and gated entrance. The HOA looks after landscaping, exterior paint and roof replacement. Paved driveway for two cars plus single garage. This updated property will make the ideal home for long-term residents, as a vacation home or for short-term rentals. The Tuscan Hills community is located close to stores, amenities and restaurants on the US Hwy 27 and close to US Hwy 192 – this home is just 8 miles from Disney World!
- Listing Status:
- Active
- Date Added:
- September 17, 2026
- Data Last Updated:
- September 28, 2026 at 4:22PM
- Listing Office:
- CHOICE INTERNATIONAL REALTY INC : 407-376-4687
- Listing Agent:
- Kate Rhead Williams : 863-934-9071
- Contact:
- 407-376-4687
- MLS ID:
- O6442334

- General: LightingRain GuttersHeatedIn Ground
- Other Structures: DeckScreened
- Pool: Child Safety FenceGuniteHeatedIn GroundLighting
- Parking: DrivewayGarage Door OpenerOff Street
- Roofing: Tile
- Windows: Double Pane WindowsENERGY STAR Qualified WindowsWindow Treatments
- General: BlockStuccoFrameTwoConcrete Perimeter
- Road/Access: Asphalt
- HOA Amenities: ClubhouseGatedPlaygroundTennis Court(s)Common Area TaxesMaintenance StructureMaintenance GroundsPrivate RoadRecreational Facilities1005.23Quarterly
- Originating MLS: Stellar MLS
- County: Polk
- Zoning: RESTUSCAN HILLS PLAT BOOK 128 PGS 49 THRU 51 LOT 12026-25-12-999955-001200
- Utilities: Cable AvailableElectricity ConnectedFiber OpticsNatural Gas ConnectedSewer ConnectedWater Connected
- Water: Public
- Sewer: Public Sewer
- Source: Stellar MLS
- Ownership: Fee Simple
This listing courtesy of Kate Rhead Williams , CHOICE INTERNATIONAL REALTY INC
Monthly Payment
- Principal & Interest $
- Property Taxes $
- Home Insurance $
- VA Funding Fee $

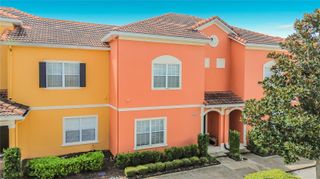
 New - 1 day ago