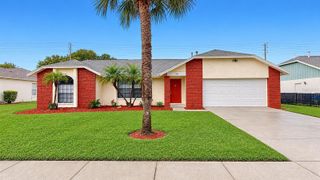
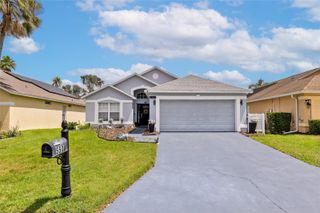
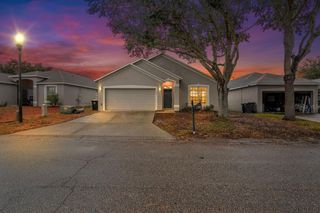
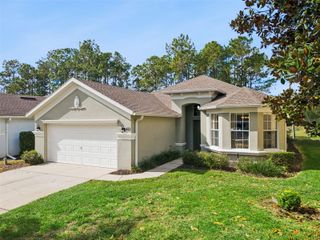
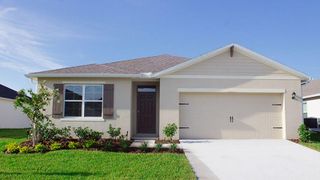
1267 YORKSHIRE COURT, Davenport, FL 33896
- 4 beds |
- 2 baths |
- 2,058 sqft
 Single-Family Home
 Built in 2019
 5,663sqft lot
 2 car garage
 $194/sqft
 Listed 10 days ago
Property Description
Virtually Staged. Built in 2019 with thoughtful BUILDER UPGRADES and a versatile floor plan, this spacious single-story home in the gated Dales at West Haven community of Davenport offers an excellent opportunity for a primary residence, vacation getaway, or investment property! SHORT-TERM AND LONG-TERM RENTALS ALLOWED! Upgrades made during construction include WOOD LOOK TILE FLOORING, enhanced interior doors, and UPGRADED BATHROOMS. Inside, a desirable 3-WAY SPLIT BEDROOM layout provides added privacy, while the OPEN CONCEPT living and dining areas create a comfortable space for everyday living and entertaining. The well-appointed kitchen features shaker-style cabinetry, GRANITE COUNTERTOPS, quality appliances, and plenty of room to gather. FRENCH DOORS off the dining area fill the space with natural light and open to a COVERED LANAI, extending your living space outdoors. Tucked away at the back of the home, the generous PRIMARY SUITE offers a private en-suite bath and large WALK-IN CLOSET. Residents also enjoy access to the main West Haven clubhouse off Buckingham Drive, featuring a COMMUNITY POOL, fitness center, and tennis courts. Conveniently located just minutes from I-4 and US-27, with easy access to shopping, dining, golf courses, resorts, Disney theme parks, and Central Florida's most popular attractions. Whether you are looking for a place to call home, a vacation retreat, or an income-producing investment, this Davenport property offers the location, flexibility, and amenities to make it happen. Call today to schedule a tour!
- Listing Status:
- Active
- Date Added:
- November 17, 2026
- Data Last Updated:
- November 22, 2026 at 6:22PM
- Listing Office:
- WEMERT GROUP REALTY LLC : 407-743-8356
- Listing Agent:
- Jenny Wemert : 407-809-1193
- Contact:
- 407-214-3967
- MLS ID:
- O6457727

- General: LightingSidewalk
- Other Structures: Rear PorchCovered
- Parking: DrivewayOn StreetOpen
- Roofing: Shingle
- Windows: Blinds
- General: BlockStuccoOneSlab
- Road/Access: AsphaltPaved
- HOA Amenities: Cable TVInternet915.0Quarterly
- Originating MLS: Stellar MLS
- County: Polk
- Zoning: RESDALES AT WEST HAVEN PB 151 PG 37-39 LOT 227-26-05-701152-000020
- Utilities: BB/HS Internet AvailableCable AvailableElectricity ConnectedPublicSewer ConnectedWater Connected
- Water: Public
- Sewer: Public Sewer
- Source: Stellar MLS
- Ownership: Fee Simple
This listing courtesy of Jenny Wemert , WEMERT GROUP REALTY LLC
Monthly Payment
- Principal & Interest $
- Property Taxes $
- Home Insurance $
- VA Funding Fee $

 New - 13 hours ago