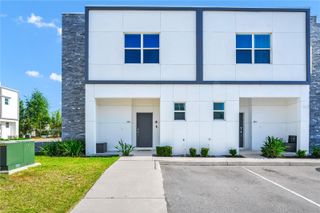
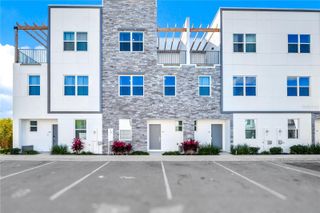
131 PEGASUS STREET, Davenport, FL 33837
- 5 beds |
- 5 baths |
- 2,278 sqft
 Town Home
  Built in 2026
  2,178sqft lot
 —— car garage
  $254/sqft
  Listed 6 months ago
Property Description
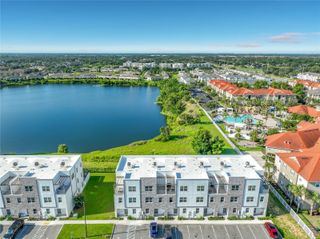
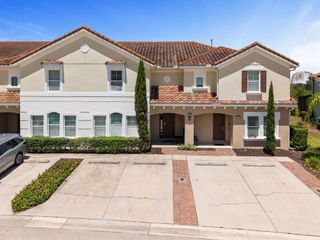
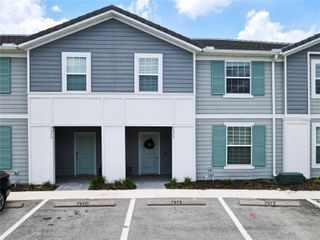
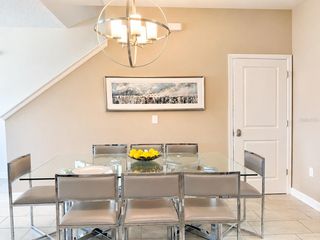
Welcome to the Magnolia floor plan, it combines elegant design with functional living, spanning 3 stories with 5 bedrooms plus bonus room , 4.5 baths, and 2,278 square feet. Enjoy open gathering spaces, stylish finishes, and a 440 sq. ft. private patio and pool for outdoor relaxation. The third-floor bonus room offers additional flexibility for entertainment or guests. With its thoughtful layout and premium features, the Magnolia provides the perfect balance of comfort and sophistication. Each residence offers a private backyard pool, stainless steel appliances, and a secure owner’s storage closet. Residents and guests enjoy access to exceptional resort-style amenities, including a spacious clubhouse, resort pool, tennis and pickleball courts, playground, sand volleyball court, and a dog park — all steps away to Posner Park.
- Listing Status:
- Active
- Date Added:
- January 14, 2026
- Data Last Updated:
- July 27, 2026 at 5:23AM
- Listing Office:
- STOCKWORTH REALTY GROUP : 407-909-5900
- Listing Agent:
- Maria Quintero : 407-509-0849
- MLS ID:
- O6350152

- General: LightingSidewalkSliding DoorsSprinkler Metered
- Style: Florida
- Other Structures: EnclosedPatio
- Pool: Child Safety FenceIn GroundLightingOtherOutside Bath Access
- Roofing: Shingle
- General: BlockStuccoFrameThree Or MoreBlock
- Road/Access: Asphalt
- HOA Amenities: Basketball CourtClubhouseFitness CenterParkPickleball Court(s)PlaygroundPoolRecreation FacilitiesTennis Court(s)PoolEscrow Reserves FundMaintenance StructureMaintenance GroundsPest ControlRecreational FacilitiesTrash300.0Monthly
- Originating MLS: Stellar MLS
- County: Polk
- Zoning: POSNER RESERVE PHASE 1D PB 203 PGS 35-40 LOT 4227-26-17-704407-000420
- View: Pool
- Fencing: MasonryVinyl
- Utilities: Cable AvailableElectricity ConnectedSewer ConnectedUnderground UtilitiesWater Connected
- Water: Public
- Sewer: Public Sewer
- Source: Stellar MLS
- Ownership: Fee Simple
This listing courtesy of Maria Quintero , STOCKWORTH REALTY GROUP
Monthly Payment
- Principal & Interest $
- Property Taxes $
- Home Insurance $
- VA Funding Fee $