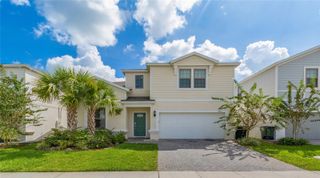
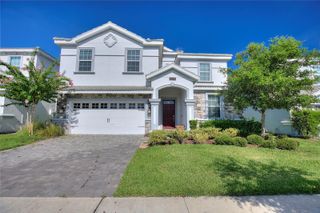
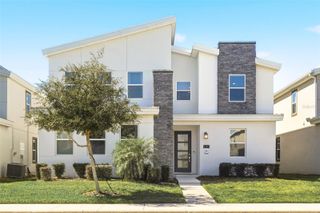
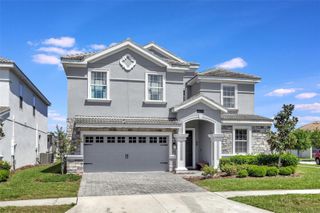
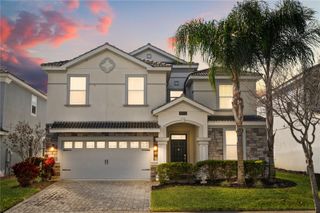
1314 BIRDIE WAY, Davenport, FL 33896
- 9 beds |
- 5 baths |
- 3,909 sqft
 Single-Family Home
  Built in 2016
  6,534sqft lot
 2 car garage
  $226/sqft
  Listed 1 year ago
Property Description
**PRICE REDUCED!!** Welcome to this beautifully upgraded 9-bedroom Maui floor plan home in the highly desirable ChampionsGate Resort, situated on a magnificent corner lot - arguably one of the very best lots in the entire community and a short walk from the Oasis Clubhouse. Whether you're searching for a full-time residence, income-producing short-term rental, or a luxurious vacation retreat, this solar-powered property is a standout. Originally designed as an 8-bedroom layout, this home has been thoughtfully converted to a 9-bedroom by utilizing the former media room—offering expanded space and flexibility. Sustainability Meets Luxury - Newly renovated with a focus on eco-conscious living, this exceptional home is powered by solar panels, delivering reduced energy costs while minimizing your carbon footprint. This home has been extensively upgraded: New A/C, new flooring, recently repainted, added pool privacy landscaping, new pool heater, upgraded lighting, new kitchen appliances. Property Features: Open-Concept Living Space: A chef’s dream kitchen with granite countertops, stainless steel appliances, and a light-filled dining and living area that seamlessly flows outdoors. Private Pool & Spa: Perfectly positioned for year-round enjoyment, entertainment, and relaxation. Main Floor Comfort: Two king suites, including a master retreat with spa-style ensuite and private lanai access. Upstairs Escape: Seven creatively designed bedrooms—including Marvel-themed bunk rooms and elegant king suites—catering to guests of all ages. Air-Conditioned Game Room: Equipped with Air Hockey, foosball, and arcade classics for hours of fun. As part of ChampionsGate Resort, residents enjoy access to the Oasis Clubhouse, featuring a resort-style pool, lazy river, waterslides, restaurant, fitness center, and more—all just steps away from your front door. Contact your Realtor today to schedule a private tour of this unique and sustainable home. All information contained herein is deemed accurate but not guaranteed. Buyer to verify all details.
- Listing Status:
- Active
- Date Added:
- July 11, 2025
- Data Last Updated:
- July 27, 2026 at 12:22AM
- Listing Office:
- LUXURY ORLANDO REAL ESTATE : 407-705-7634
- Listing Agent:
- Dave Johnson : 407-705-7635
- MLS ID:
- S5130389

- General: LightingSidewalkSliding DoorsHeated
- Pool: HeatedIn GroundScreen Enclosure
- Roofing: Tile
- Windows: BlindsWindow Treatments
- General: BlockStuccoTwoSlab
- Road/Access: Asphalt
- HOA Amenities: ClubhouseGatedGolf CourseParkPlaygroundPoolRecreation FacilitiesSecurityGuard - 24 HourCommon Area TaxesSecurity468.34Monthly
- Originating MLS: Stellar MLS
- County: Osceola
- Zoning: RESSTONEYBROOK SOUTH PH G-1 PB 23 PG 45-49 LOT 2431-25-27-5124-0001-0240
- Utilities: Cable ConnectedElectricity ConnectedSewer ConnectedWater Connected
- Water: Public
- Sewer: Public Sewer
- Source: Stellar MLS
- Ownership: Fee Simple
This listing courtesy of Dave Johnson , LUXURY ORLANDO REAL ESTATE
Monthly Payment
- Principal & Interest $
- Property Taxes $
- Home Insurance $
- VA Funding Fee $