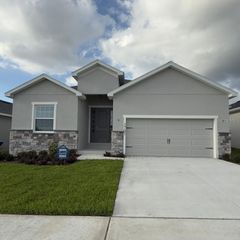
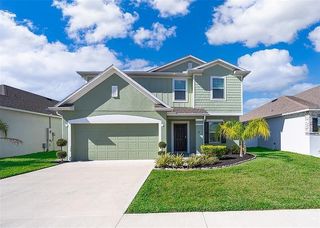
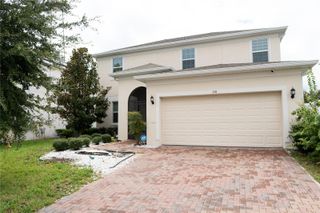
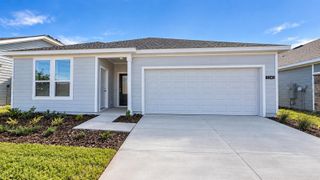
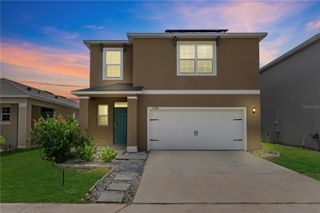
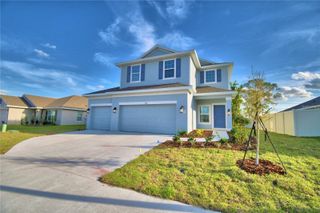
1324 YORKDALE ROAD, Davenport, FL 33837
- 4 beds |
- 3 baths |
- 2,485 sqft
 Rental
  Built in 2021
  6,098sqft lot
 3 car garage
  $1/sqft
  Listed 15 days ago
Property Description
Welcome to your dream home where comfort, efficiency, and modern upgrades come together beautifully! This stunning property features 42-inch cabinets, sleek stainless steel appliances, and a gorgeous granite kitchen that's perfect for both everyday living and entertaining. Recessed lighting and tile flooring add a clean, contemporary touch throughout the home. Enjoy year-round comfort with dual thermostats and a newer 5-year-old 4-ton Train A/C system. The spacious primary suite offers walk-in closets and a luxurious master bath with quartz countertops. Upstairs, you'll find a versatile loft with additional storage perfect for a home office, playroom, or media space. This home is designed with convenience in mind, featuring ceiling fans and closets in every room, blinds throughout, and gutters on both levels. Step outside to a fully fenced yard with a Rain Bird irrigation system, water softener, and an extended lanai spanning the length of the house ideal for relaxing or entertaining. Energy efficiency shines with fully paid-off Freedom Forever solar panels, helping you save significantly on electric bills. The community offers fantastic amenities including a playground and pool, and you'll love being just a short drive from Disney, shopping, dining, and major attractions. This home truly has it all schedule your private showing today! Owner pays for solar panels, tenant pays all utilities, tenant must keep sprinklers working as scheduled
- Listing Status:
- Active
- Date Added:
- September 13, 2026
- Data Last Updated:
- September 28, 2026 at 1:21PM
- Listing Office:
- CHARLES RUTENBERG REALTY ORLANDO : 407-622-2122
- Listing Agent:
- Drazen Kljucevic : 727-642-9153
- Contact:
- 407-622-2122
- MLS ID:
- O6439152

- General: Rain GuttersSidewalk
- Other Structures: Patio
- General: Multi/Split
- Road/Access: Asphalt
- Originating MLS: Stellar MLS
- County: Polk
- Zoning: 27-27-06-726506-001020
- Utilities: Cable AvailableElectricity ConnectedPublicSewer ConnectedWater Connected
- Water: Public
- Sewer: Public Sewer
- Source: Stellar MLS
This listing courtesy of Drazen Kljucevic , CHARLES RUTENBERG REALTY ORLANDO