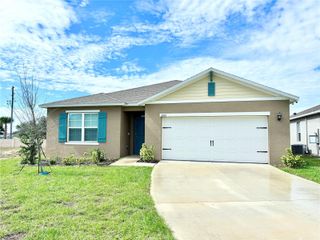
1361 SAWGRASS HAMMOCK LANE, Davenport, FL 33837
- 4 beds |
- 3 baths |
- 2,182 sqft
 Single-Family Home
  Built in 2026
  4,356sqft lot
 2 car garage
  $181/sqft
  Listed 5 months ago
Property Description
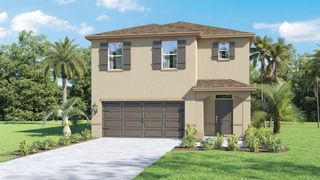
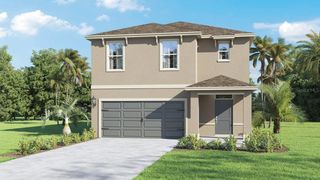
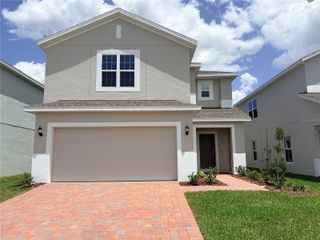
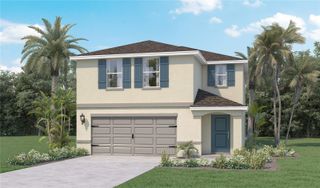
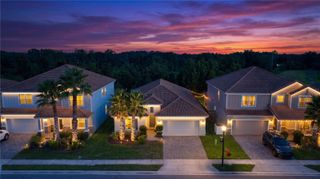
Discover the exceptional Gasparilla - our only 2-story plan offered with a first floor Primary Suite! This beautiful new two-story home offers 4 bedrooms and 2.5 baths, highlighted by a highly desirable first-floor Primary Suite with ensuite bath and walk-in closet—perfect for comfortable, main-level living. The spacious Great Room flows seamlessly into a Dining area and well-appointed Kitchen featuring 42” cabinets, sleek granite countertops, stainless steel appliances, and a convenient pantry closet, and enhanced with stylish tile flooring throughout the first-floor main living areas. Upstairs, a large Bonus Room provides flexible space ideal for a game room, media room, or home office. Completing the home are attractive landscaping details and a brick paver driveway and lead walk, creating inviting curb appeal and a polished finish. Preservation Pointe is close to the popular Posner Park with dining, shopping and Imax theater, and easy access to major throughfares.
- Listing Status:
- Pending
- Date Added:
- February 3, 2026
- Data Last Updated:
- July 27, 2026 at 6:21AM
- Listing Office:
- RISEWELL HOMES FLORIDA LLC : 888-827-4421
- Listing Agent:
- Stephen Wood : 321-231-2077
- MLS ID:
- O6379111

- General: Kitchen/Family Room ComboOpen FloorplanPrimary Bedroom Main FloorSplit BedroomStone CountersThermostatWalk-In Closet(s)
- Rooms: Bonus RoomGreat RoomInside Utility
- Appliances: DishwasherDisposalElectric Water HeaterExhaust FanMicrowaveRange
- Laundry: InsideLaundry Room
- Flooring: CarpetCeramic Tile
- A/C: Central Air
- Heating: CentralElectric
- General: LightingSidewalkSliding DoorsSprinkler Metered
- Style: Contemporary
- Other Structures: Patio
- Parking: Driveway
- Roofing: Shingle
- Windows: Double Pane WindowsInsulated Windows
- General: BlockStuccoFrameTwoSlab
- Road/Access: Paved
- HOA Amenities: Fence RestrictionsPlaygroundCommon Area Taxes70.0Monthly
- Originating MLS: Stellar MLS
- County: Polk
- Zoning: RESPRESERVATION POINTE PHASE 4 PB 189 PGS 47-49 LOT 22527-26-14-704150-002250
- View: Trees/Woods
- Utilities: Cable AvailableElectricity ConnectedFiber OpticsPublicSewer ConnectedSprinkler MeterUnderground UtilitiesWater Connected
- Water: Public
- Sewer: Public Sewer
- Source: Stellar MLS
- Ownership: Fee Simple
This listing courtesy of Stephen Wood , RISEWELL HOMES FLORIDA LLC
Monthly Payment
- Principal & Interest $
- Property Taxes $
- Home Insurance $
- VA Funding Fee $

 New - 2 days ago