138 NINE IRON DRIVE, Davenport, FL 33896
- 4 beds |
- 4 baths |
- 1,944 sqft
 Town Home
 Built in 2024
 2,614sqft lot
 2 car garage
 $190/sqft
 Listed 14 days ago
Property Description
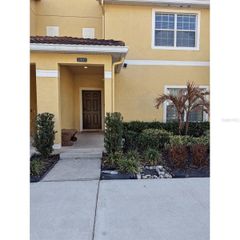
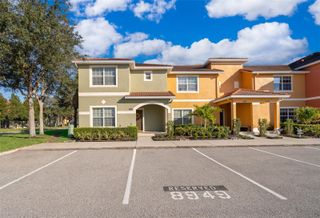
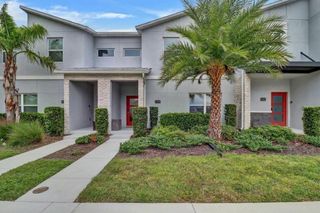
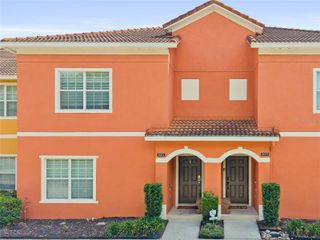
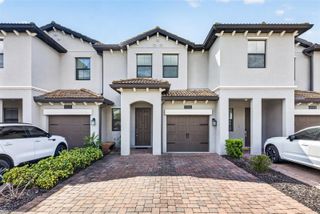
Welcome to this beautifully maintained 2024-built townhome in Davenport, offering the perfect combination of modern living, comfort, and community amenities. Featuring 4 bedrooms and 3.5 baths, this spacious two-story home offers 1,944 square feet of heated living space and an open floor plan designed for comfortable everyday living and entertaining. The first floor features a welcoming living area and an open kitchen equipped with a range, refrigerator, microwave, and dishwasher. Upstairs, the primary suite provides a private retreat with a walk-in closet, while the additional bedrooms offer flexibility for family, guests, a home office, or personal spaces. Built with block and stucco construction, this home also features a two-car attached garage, central air and heating, ceramic tile and carpet flooring, public utilities, and a convenient sidewalk. The property is located in a community with a resort-style pool, while the HOA fee includes community pool access, internet, grounds maintenance, and pool maintenance. With its newer construction, generous layout, attached two-car garage, community amenities, and convenient Davenport location, this townhome presents an excellent opportunity for buyers looking for a modern Florida home with comfort and value. Schedule your private showing and discover everything this home has to offer!
- Listing Status:
- Active
- Date Added:
- October 8, 2026
- Data Last Updated:
- October 23, 2026 at 3:20AM
- Listing Office:
- LPT REALTY, LLC : 877-366-2213
- Listing Agent:
- Sol Peinado : 407-486-5259
- Contact:
- 877-366-2213
- MLS ID:
- S5159156

- General: Sidewalk
- Roofing: Shingle
- General: BlockStuccoTwoSlab
- Road/Access: Asphalt
- HOA Amenities: PoolInternetMaintenance Grounds322.0Monthly
- Originating MLS: Stellar MLS
- County: Osceola
- Zoning: CTTRACT X PB 32 PGS 67-70 LOT 6730-25-27-3524-0001-0670
- Utilities: Public
- Water: None
- Sewer: Public Sewer
- Source: Stellar MLS
- Ownership: Fee Simple
This listing courtesy of Sol Peinado , LPT REALTY, LLC
Monthly Payment
- Principal & Interest $
- Property Taxes $
- Home Insurance $
- VA Funding Fee $

 New - 2 days ago