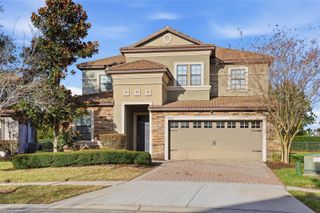
1433 THUNDERBIRD ROAD, Davenport, FL 33896
- 8 beds |
- 5 baths |
- 3,909 sqft
 Rental
  Built in 2014
  6,098sqft lot
 2 car garage
  $1/sqft
  Listed 1 month ago
Property Description
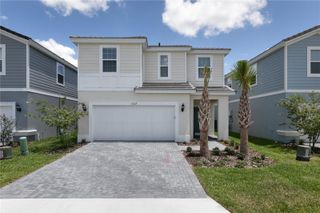
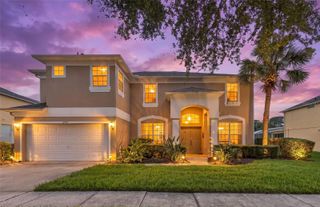
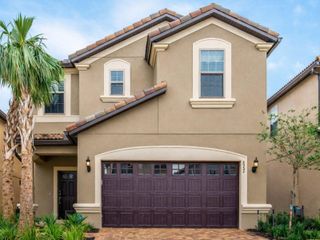
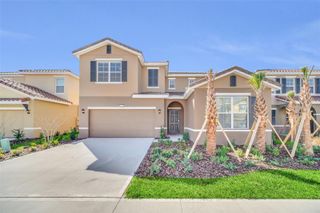
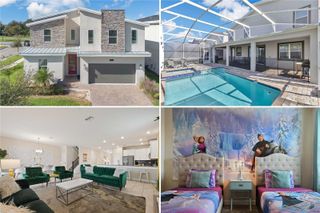
Experience spacious resort-style living in this impressive 8-bedroom, 5-bathroom home located in the desirable Stoneybrook South at ChampionsGate. With over 3,900 square feet, this home offers plenty of space for families and entertaining. The first floor features a spacious living and dining area, well-appointed kitchen, primary suite, an additional bedroom, and full bathroom. Upstairs, you'll find six additional bedrooms, Jack-and-Jill bathrooms, a versatile bonus area, full bathroom, and laundry room. Step outside to enjoy the screen-enclosed pool and spa, along with a spacious covered lanai, perfect for relaxing and entertaining. Residents also enjoy access to the community's impressive Oasis Clubhouse, featuring a resort-style pool, lazy river, kiddie pool, restaurant and bar, fitness center, arcade, and more. Property Features: * 8 Bedrooms * 5 Bathrooms * Over 3,900 Sq. Ft. * Private Screened Pool & Spa * Primary Suite on First Floor * Bonus Area * Cable TV Included * Pool Maintenance Included * Lawn care included Located minutes from ChampionsGate, I-4, shopping, dining, golf, and Central Florida's world-famous attractions, this home offers exceptional space and resort-style living. Schedule your private showing today!
- Listing Status:
- Active
- Date Added:
- August 12, 2026
- Data Last Updated:
- September 28, 2026 at 3:21PM
- Listing Office:
- RENTAL AND REALTY GROUP : 863-421-7200
- Listing Agent:
- Jordan Leventhal : 407-463-3134
- Contact:
- 863-421-7200
- MLS ID:
- S5155387

- General: Sidewalk
- Other Structures: EnclosedFront PorchDeckScreenedPatioCovered
- Pool: Child Safety FenceGuniteHeatedIn GroundLightingScreen Enclosure
- Parking: Driveway
- Windows: BlindsDrapes
- General: Two
- Road/Access: Asphalt
- HOA Amenities: Cable TVClubhouseElevatorsFitness CenterGatedGolf CoursePlaygroundPoolRecreation FacilitiesSecuritySpa/Hot Tub
- Originating MLS: Stellar MLS
- County: Osceola
- Zoning: 31-25-27-5137-00H1-1700
- Water: Public
- Sewer: Public Sewer
- Source: Stellar MLS
This listing courtesy of Jordan Leventhal , RENTAL AND REALTY GROUP
 New - 2 days ago