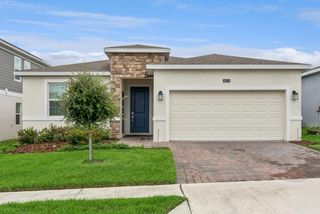
1437 SAWGRASS HAMMOCK LANE, Davenport, FL 33837
- 4 beds |
- 3 baths |
- 2,536 sqft
 Single-Family Home
  Built in 2026
  4,356sqft lot
 2 car garage
  $150/sqft
  Listed 9 days ago
Property Description
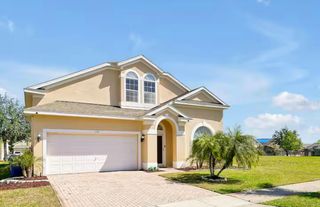
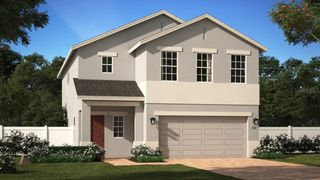
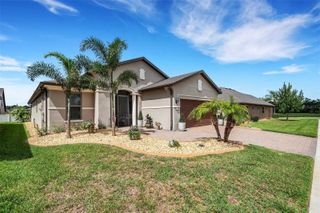
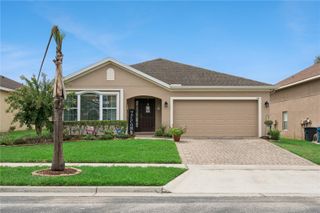
Under Construction. Don't miss your opportunity to own one of the last available Sebastian floorplans, a highly desirable design available in the beautiful Preservation Pointe Community! This well-crafted home welcomes you with a dramatic two-story foyer and a versatile first-floor den with elegant French doors, perfect for a home office or flex space, plus a spacious second-floor Bonus Room ideal for additional living or entertaining. Stylish tile flooring enhances the 1st floor main living areas, while the well-appointed kitchen boasts upgraded 42" cabinets, sleek quartz countertops, a large center island, pantry closet, and stainless steel appliances—all overlooking a generous Great Room. The luxurious Primary Suite includes an en-suite bathroom with dual sinks in adult-height vanity, quartz counters, and walk-in shower with wall tile surround. Complete with attractive landscaping, and a brick paver driveway and lead walk, this home blends style, comfort, and outstanding value. Preservation Pointe is conveniently located close to the popular Posner Park with dining, shopping and Imax theater, and easy access to major thoroughfares.
- Listing Status:
- Active
- Date Added:
- August 4, 2026
- Data Last Updated:
- August 13, 2026 at 5:21PM
- Listing Office:
- RISEWELL HOMES FLORIDA LLC : 888-827-4421
- Listing Agent:
- Stephen Wood : 321-231-2077
- Contact:
- 888-827-4421
- MLS ID:
- O6430834

- General: SidewalkSliding DoorsSprinkler Metered
- Style: Contemporary
- Other Structures: Patio
- Parking: Driveway
- Roofing: Shingle
- Windows: Double Pane WindowsInsulated Windows
- General: BlockStuccoFrameTwoSlab
- Road/Access: Paved
- HOA Amenities: Fence RestrictionsPlaygroundCommon Area Taxes70.0Monthly
- Originating MLS: Stellar MLS
- County: Polk
- Zoning: RESPRESERVATION POINTE PHASE 4 PB 189 PGS 47-49 LOT 24427-26-14-704150-002440
- View: Trees/WoodsWater
- Utilities: Cable AvailableElectricity ConnectedPhone AvailablePublicSewer ConnectedSprinkler MeterUnderground UtilitiesWater Connected
- Water: Public
- Sewer: Public Sewer
- Source: Stellar MLS
- Ownership: Fee Simple
This listing courtesy of Stephen Wood , RISEWELL HOMES FLORIDA LLC
Monthly Payment
- Principal & Interest $
- Property Taxes $
- Home Insurance $
- VA Funding Fee $

 New - 2 days ago