1438 PRO SHOP COURT, Davenport, FL 33896
- 5 beds |
- 3 baths |
- 3,284 sqft
 Single-Family Home
 Built in 2015
 0.29acre lot
 3 car garage
 $251/sqft
 Listed 2 months ago
Property Description
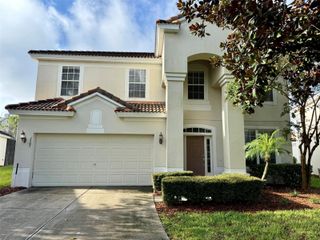
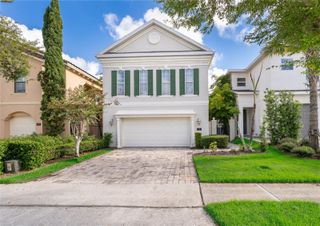
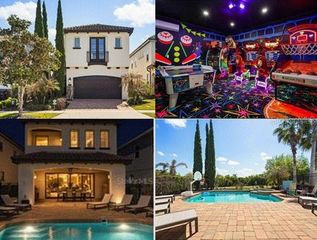
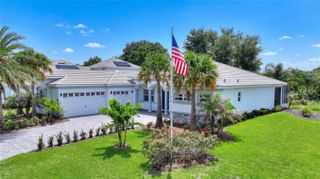
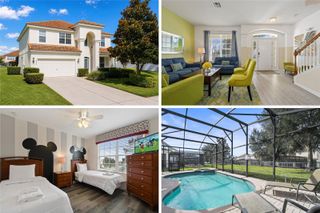
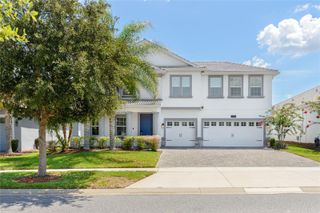
Located beyond the 2nd gates at Champions Gate in the PRIVATE resident community of The Country Club sits 1438 Pro Shop Court. NO SHORT TERM RENTALS ALLOWED in the Country Club. Residents enjoy access to all the Oasis Club amenities including the 1400 sq. ft. clubhouse with movie theater, restaurant/bar, fitness center, lazy river with a tiki bar and cabana rentals, a dog park. Residents of The Country Club also have exclusive access to a private set of amenities at The Plaza where you find another pool, restaurant, bar, and more, as well as access to The Retreat Club Water Park with another restaurant. FULL GOLF MEMEBERSHIP INCLUDED IN HOA!!!!!! **OWNED SOLAR SYSTEM**BYE ELECTRIC BILL ****EXTRA LONG PAVERED DRIVEWAY*** 3 CAR GARAGE W/STORAGE***POOL AND SPA***NICE LARGE LOT**1438 Pro Shop Court is beautifully upgraded with an owned solar panel system. Owners have gone most months without electric bills. Beautiful high end heated pool with SWIM JETS, lighting and other water features, as well as a spa. The pool (installed in 2022) is surrounded by a beautiful outside retreat which includes a screen enclosure with programable led lighting! The pool deck was designed with tiles that reflect the heat to keep it cooler. Travel out the the lanai door to the side yard and have a seat at the fire pit with beautiful custom seating. Mature landscaping surrounds the back to keep the pool and yard much more private and quiet. A NEW WATER SOFTENER and a NEW UV AIR FILTRATION SYSTEM was just installed as well. Inside you have a great layout which was just PAINTED UP AND DOWNSTAIRS, with one bedroom and bathroom downstairs and a Master and 3 other bedrooms surround the large loft upstairs. Downstairs you also have a private dining room (currently used as a game room), and OPEN KITCHEN AND LIVING AND DINING NOOK, as well as an office. Granite kitchen counters and island. Out to the 3 CAR TANDEM 650 sq.ft. GARAGE. This garage has lots of shelving for storage and the floor was recently painted with flake epoxy floor coating. The HOA includes your golf membership as well as tennis, pickleball,club access, CABLE AND INTERNET, LAWN MAINTENANCE,community security and much more!!! There is so much included in this community, you may never want to leave!!
- Listing Status:
- Active
- Date Added:
- September 14, 2026
- Data Last Updated:
- November 13, 2026 at 1:20PM
- Listing Office:
- MAINFRAME REAL ESTATE : 407-513-4257
- Listing Agent:
- Stuart Coutu : 407-718-8076
- Contact:
- 407-513-4257
- MLS ID:
- O6441544

- General: Fire PitLightingPrivate YardSidewalkHeatedIn Ground
- Style: Florida
- Other Structures: EnclosedFront PorchRear PorchCovered
- Pool: HeatedIn GroundLightingScreen Enclosure
- Parking: Garage Door OpenerGolf Cart ParkingOversizedTandem
- Roofing: Tile
- Windows: BlindsDrapesWindow Treatments
- General: BlockStuccoTwoSlab
- Road/Access: Paved
- HOA Amenities: Guard - 24 HourCable TVPoolInternetMaintenance GroundsSecurity873.84Monthly
- Originating MLS: Stellar MLS
- County: Osceola
- Zoning: RESSTONEYBROOK SOUTH PH F-1 PB 23 PG 180-184 A PORTION OF LOTS 3 & 4: COM AT SW COR OF STONEYBROOK SOUTH PH F-1N 23 DEG W 47.54 FT TO POB; CONT 23 DEG W 26.10 FTN 31 DEG E 138.59 FTN 25 DEG E 63.35 FT TO NON-TAN CURVECURVE LEFTRAD 125 FTCENT ANG 12 DEG(CH BEARING S 76 DEG E 25.55 FT)SELY ALONG CURVE 25.59 FTS 06 DEG W 45.71 FTS 02 DEG W 118.33 FT TO NON-TAN CURVECONC RIGHTRAD 1723 FTCENT ANG 04 DEG(CH BEARING S 74 DEG W 108.42 FT)SWLY ALONG CURVE 108.43 FT TO POB31-25-27-5127-0001-0030
- Utilities: Cable ConnectedElectricity ConnectedPrivatePublicSewer ConnectedUnderground UtilitiesWater Connected
- Water: None
- Sewer: Public Sewer
- Source: Stellar MLS
- Ownership: Fee Simple
This listing courtesy of Stuart Coutu , MAINFRAME REAL ESTATE
Monthly Payment
- Principal & Interest $
- Property Taxes $
- Home Insurance $
- VA Funding Fee $