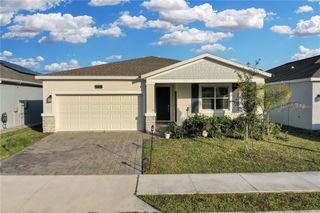
1453 ROYAL RIDGE DRIVE, Davenport, FL 33896
- 4 beds |
- 4 baths |
- 1,768 sqft
 Single-Family Home
  Built in 2005
  4,792sqft lot
 2 car garage
  $212/sqft
  Listed 1 month ago
Property Description
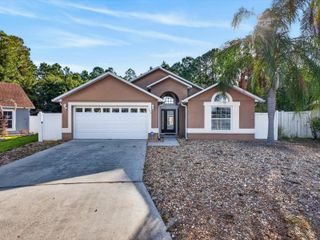
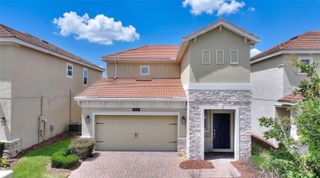
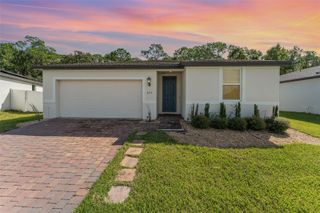
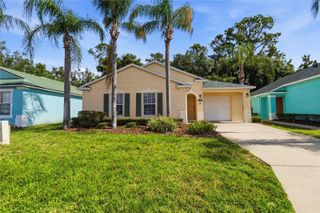
Under contract-accepting backup offers. **Home can be purchased with NO INCOME VERIFICATION** (2) Primary Bedrooms Whatttt!! This well-maintained 4-bedroom, 3.5-bath home in Davenport offers a layout that stands out, featuring two primary suites and a private, resort-style outdoor space with a heated pool and spa. Inside, the home opens to a spacious, light-filled living area with luxury vinyl flooring in the living and dining areas, creating a clean, elevated feel while maintaining durability where it matters most. The layout flows seamlessly into the kitchen and dining space, making it ideal for both everyday living and entertaining. The kitchen is equipped with granite countertops, ample cabinetry, and a breakfast bar that keeps everything connected. Upstairs and throughout the home, you’ll find comfortable, well-sized bedrooms with carpet in all bedrooms and on the stairs, while tile flooring anchors the kitchen and bathrooms. What truly sets this home apart is its flexibility and income potential. With two primary suites and short-term rentals allowed, this property is well-positioned for personal use, multi-generational living, or investment opportunities. Step outside to your private heated pool and spa, fully screened in for year-round enjoyment and added privacy, with no rear neighbors creating a more peaceful setting. Additional highlights include gutters installed in 2023, a roof replaced in 2023, and HVAC updated in December 2025 with transferable warranties, offering peace of mind for the next owner. The garage has also been freshly painted, and cable and internet are included in the HOA . This is a property that checks the boxes that matter right now, layout, condition, flexibility, and lifestyle. Whether you’re looking for a primary residence, second home, or investment, this one delivers.
- Listing Status:
- Pending
- Date Added:
- April 17, 2026
- Data Last Updated:
- May 26, 2026 at 3:23AM
- Listing Office:
- KELLER WILLIAMS ADVANTAGE III : 407-207-0825
- Listing Agent:
- Jackie Millan : 407-207-0825
- MLS ID:
- S5148077

- General: Ceiling Fans(s)Eat-in KitchenHigh CeilingsOpen FloorplanSolid Surface CountersSolid Wood CabinetsThermostatWalk-In Closet(s)
- Appliances: DishwasherDryerMicrowaveRangeRefrigeratorWasher
- Laundry: Laundry Room
- Flooring: CarpetCeramic Tile
- A/C: Central Air
- Heating: Electric
- General: BalconyGardenSidewalkSprinkler MeteredIn Ground
- Other Structures: EnclosedPorchRear PorchScreenedCovered
- Pool: Child Safety FenceGuniteHeatedIn Ground
- Roofing: Shingle
- General: BlockStuccoTwoSlab
- Road/Access: Asphalt
- HOA Amenities: 335.0Quarterly
- Originating MLS: Stellar MLS
- County: Polk
- Zoning: SANDY RIDGE PHASE 1 PB 124 PGS 39-47 LOT 5327-26-01-700502-000530
- Utilities: Electricity ConnectedSewer ConnectedWater Connected
- Water: Public
- Sewer: Public Sewer
- Source: Stellar MLS
- Ownership: Fee Simple
This listing courtesy of Jackie Millan , KELLER WILLIAMS ADVANTAGE III
Monthly Payment
- Principal & Interest $
- Property Taxes $
- Home Insurance $
- VA Funding Fee $

 New - 3 days ago