1455 ROLLING FAIRWAY DRIVE, Davenport, FL 33896
- 9 beds |
- 5 baths |
- 3,909 sqft
 Single-Family Home
  Built in 2015
  6,098sqft lot
 2 car garage
  $166/sqft
  Listed 4 days ago
Property Description
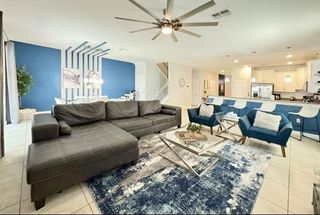
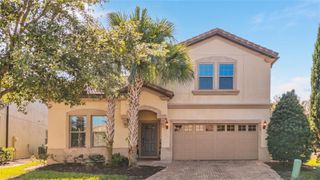
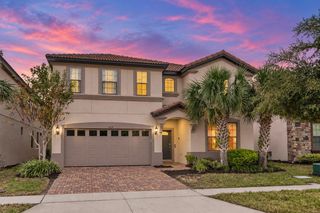
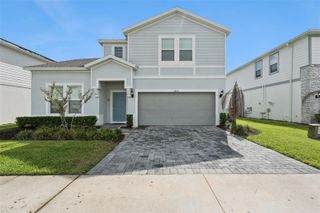
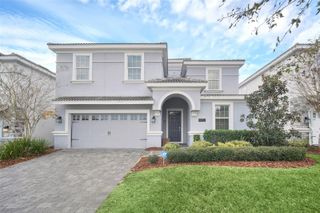
Offered as a turnkey investment opportunity, the property has consistently generated more than $100,000 in annual gross rental revenue, with over $50,000 in future reservations already in place for 2027. Located within The Retreat at ChampionsGate, this exceptional 9-bedroom, 5-bathroom vacation rental home combines resort-style living, extensive guest accommodations and a strong established rental history. One of the home's standout features is its desirable south-facing pool and spa, providing excellent sun exposure throughout the day. A spacious full-width covered lanai offers welcome shade and an ideal setting for outdoor dining and relaxation. The professionally designed interior features upscale furnishings, custom décor and individually themed rooms. Most bedrooms include memory-foam mattresses and large high-definition TVs ranging from approximately 50" to 65". All bedrooms and the upstairs loft feature durable luxury vinyl flooring, while the main downstairs living areas, kitchen and bathrooms have ceramic tile flooring. Designed to accommodate large vacation groups, the home is currently configured to sleep up to 34 guests. The nine-bedroom layout includes five king bedrooms; two bunk rooms, each configured with a twin-over-full bunk, full-size trundle and twin-over-twin bunk; one bedroom with three queen beds; and one bedroom with two full-size beds. Additional space is available for cribs or fold-out beds. The spacious kitchen features dark wood cabinetry, granite countertops, stainless-steel appliances and a large breakfast bar with seating for five. The adjacent dining area seats approximately 12, while outdoor patio dining provides seating for approximately 16. Entertainment options include a dedicated game room with air hockey, pool table, oversized Connect 4 and basketball games. The outdoor pool area provides five loungers together with extensive seating and dining space, creating an inviting setting for enjoying the Florida climate. The south-facing rear of the property overlooks an expansive conservation area, complemented by established hedging that provides additional privacy around the pool deck. The Mediterranean-style exterior features a stucco façade, barrel-tile roof and decorative paver driveway and walkways. The property is conveniently located close to the Oasis Clubhouse, where ChampionsGate Resort amenities include resort-style pools, lazy river, dining, fitness facilities and recreational amenities. The home has been carefully maintained and recently received fresh exterior paint. Its excellent guest-review history further reflects the property's established appeal within the vacation rental market. Detailed historical income and expense information is available upon request. With an established rental history, substantial forward bookings, extensive guest capacity, south-facing private pool and desirable conservation outlook, this home presents an exceptional opportunity to acquire a proven vacation rental property within one of Central Florida's premier resort communities. Future reservations, rental income and historical performance are subject to applicable agreements and are not a guarantee of future results.
- Listing Status:
- Active
- Date Added:
- September 24, 2026
- Data Last Updated:
- September 28, 2026 at 6:21PM
- Listing Office:
- SELECT PREMIER REALTY : 407-350-0942
- Listing Agent:
- Andrew Sweetenham : 407-350-0942
- Contact:
- 407-350-0942
- MLS ID:
- S5158227

- General: LightingSidewalkHeatedIn Ground
- Pool: Child Safety FenceGuniteHeatedIn GroundLightingScreen Enclosure
- Roofing: Tile
- General: BlockStuccoTwoSlab
- Road/Access: Asphalt
- HOA Amenities: MaintenanceSecurityVehicle RestrictionsGuard - 24 HourCable TVPoolEscrow Reserves FundInternetMaintenance StructureMaintenance GroundsManagementPrivate RoadRecreational FacilitiesSecurityTrash345.0Monthly
- Originating MLS: Stellar MLS
- County: Osceola
- Zoning: 0STONEYBROOK SOUTH PH G-1 PB 23 PG 45-49 LOT 8831-25-27-5124-0001-0880
- Utilities: BB/HS Internet AvailableCable AvailableCable ConnectedElectricity AvailableElectricity ConnectedPhone AvailableSewer AvailableSewer ConnectedSprinkler MeterWater AvailableWater Connected
- Water: Public
- Sewer: Public Sewer
- Source: Stellar MLS
- Ownership: Fee Simple
This listing courtesy of Andrew Sweetenham , SELECT PREMIER REALTY
Monthly Payment
- Principal & Interest $
- Property Taxes $
- Home Insurance $
- VA Funding Fee $