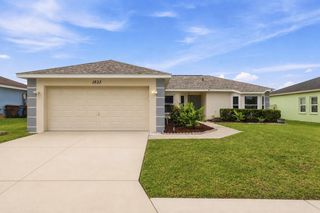
148 BOYDFIELD LANE, Davenport, FL 33837
- 3 beds |
- 3 baths |
- 1,724 sqft
 Single-Family Home
  Built in 2019
  2,614sqft lot
 2 car garage
  $167/sqft
  Listed 1 month ago
Property Description
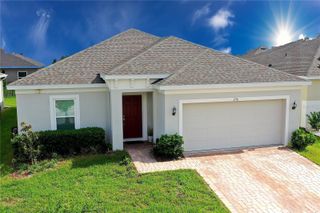
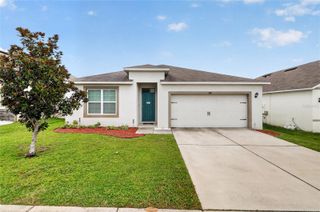
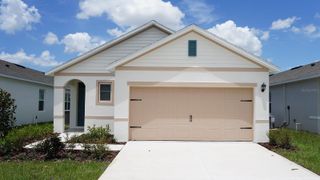
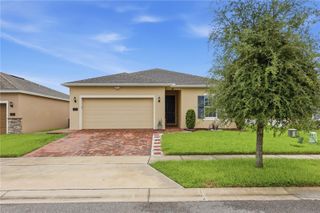
One or more photo(s) has been virtually staged. MOVE-IN READY and beautifully renovated! Enjoy LOW HOA, NO CDD, LOW PROPERTY TAXES, and exceptional value. This exceptionally clean, non-smoking, pet-free modern 3-bedroom, 3-bath home in a desirable gated community has been hardly lived in and shows like a model home. Featuring an outstanding layout, the home offers new premium plush carpet, fresh interior paint throughout, recessed lighting, a painted garage floor, smart door lock, garage door opener, irrigation system, and double-pane energy-efficient windows with premium wood-look window blinds. The spacious kitchen boasts 42" cabinetry with modern brushed nickel hardware and stainless steel appliances. The large primary suite includes a walk-in closet and ensuite bath with dual vanities and a walk-in shower. A secondary bath also features dual vanities and a tub/shower combination. Additional highlights include a separate laundry room with a large washer and dryer, plus a convenient double-door linen closet for extra storage. HOA includes lawn care, making this an ideal low-maintenance home for busy owners. Short- and long-term rentals are permitted, offering excellent flexibility for homeowners and investors alike. Conveniently located minutes from Posner Park shopping, dining, I-4 Exit 55, and within easy reach of Disney, Orlando, and Tampa.
- Listing Status:
- Active
- Date Added:
- June 9, 2026
- Data Last Updated:
- July 27, 2026 at 7:24AM
- Listing Office:
- LIST NOW REALTY, LLC : 352-385-7636
- Listing Agent:
- Matt Buttner : 352-385-7636
- MLS ID:
- G5113453

- General: Sidewalk
- Style: Contemporary
- Other Structures: Front PorchSide PorchCovered
- Parking: Alley AccessDrivewayGarage Door OpenerGarage Faces Rear
- Roofing: Shingle
- Windows: DrapesENERGY STAR Qualified WindowsShutters
- General: BlockStuccoFrameTwoSlab
- Road/Access: AsphaltPaved
- HOA Amenities: GatedMaintenance GroundsManagement130.0Monthly
- Originating MLS: Stellar MLS
- County: Polk
- Zoning: PRESTWICK VILLAGE PB 169 PGS 5-7 LOT 1127-26-20-706019-000110
- Utilities: BB/HS Internet AvailableElectricity ConnectedFire HydrantSewer ConnectedWater Connected
- Water: Public
- Sewer: Public Sewer
- Source: Stellar MLS
- Ownership: Fee Simple
This listing courtesy of Matt Buttner , LIST NOW REALTY, LLC
Monthly Payment
- Principal & Interest $
- Property Taxes $
- Home Insurance $
- VA Funding Fee $

 New - 1 day ago