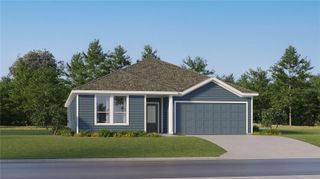
1489 HOLLY HILL ROAD, Davenport, FL 33837
- 4 beds |
- 2 baths |
- 2,037 sqft
 Single-Family Home
  Built in 2026
  0.38acre lot
 2 car garage
  $211/sqft
  Listed 2 months ago
Property Description
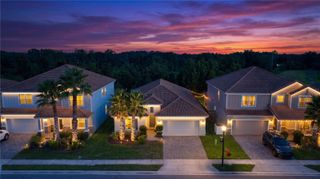
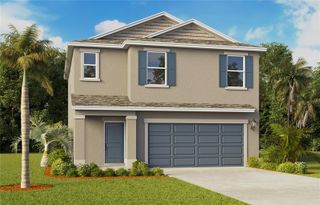
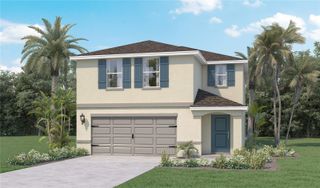
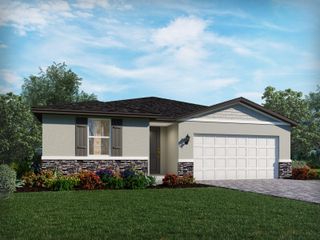
Under contract-accepting backup offers. Virtually Staged. Modern New Construction in the highly desirable City of Davenport! This beautifully designed 4-bedroom, 2-bath home features an open-concept floor plan with soaring 10-foot ceilings and a sleek modern architectural style. The spacious kitchen offers quartz countertops, stainless steel appliances, and flows seamlessly into the main living areas, perfect for entertaining and everyday living. Enjoy durable laminate flooring throughout the home with tile flooring in the bathrooms for a clean, upscale finish. Located on a quiet private road for the perfect blend of privacy, comfort, and convenience. No HOA or CDD So bring all the Toys!! This property also includes an irrigation system. Conveniently located near I-4, making for an easy commute to both Tampa and Orlando, and just minutes from shopping, dining, and world-famous Walt Disney World Resort attractions. Call me today for a Private Showing!
- Listing Status:
- Pending
- Date Added:
- May 23, 2026
- Data Last Updated:
- July 27, 2026 at 1:23PM
- Listing Office:
- LA ROSA REALTY PRESTIGE : 863-940-4850
- Listing Agent:
- Sandra Canales : 863-205-2641
- MLS ID:
- L4961877

- General: Ceiling Fans(s)High CeilingsOpen Floorplan
- Appliances: DishwasherElectric Water HeaterMicrowaveRangeRefrigerator
- Laundry: InsideLaundry Room
- Flooring: LaminateTile
- A/C: Central Air
- Heating: Central
- Roofing: Shingle
- General: BlockOneSlab
- Road/Access: Paved
- Originating MLS: Stellar MLS
- County: Polk
- Zoning: FLA DEVELOPMENT CO SUB PB 3 PG 60 TO 63 TRACT 7 IN SW1/4 THAT PT DESC AS FOLL: COMM NE COR OF SAID SW1/4 S89-50-41W 210.59 FT S00-14-41E 22.70 FT CONT S00-14-41E 197.30 FT S89-50-41W 120 FT S00-14-41E 110 FT TO POB CONT S00-14-41E 110 FT S89-50-41W 1 50 FT N00-14-41W 110 FT N89-50-41E 150 FT TO POB27-26-32-709500-040079
- Utilities: Electricity Connected
- Water: Public
- Sewer: Septic Tank
- Source: Stellar MLS
- Ownership: Fee Simple
This listing courtesy of Sandra Canales , LA ROSA REALTY PRESTIGE
Monthly Payment
- Principal & Interest $
- Property Taxes $
- Home Insurance $
- VA Funding Fee $

 New - 2 days ago