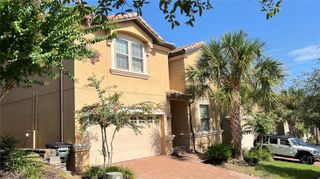
1524 FLANGE DRIVE, Davenport, FL 33896
- 8 beds |
- 5 baths |
- 3,909 sqft
 Single-Family Home
  Built in 2018
  6,534sqft lot
 2 car garage
  $176/sqft
  Listed 1 year ago
Property Description
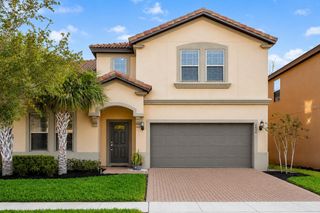
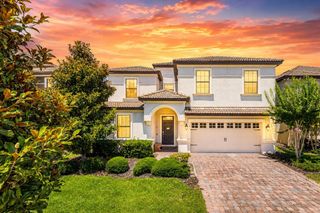
Welcome to 1524 Flange Drive, a beautifully furnished and professionally decorated 8-bedroom, 5-bathroom retreat located in the highly sought-after Champions Gate Resort community. Designed for both luxury living and exceptional rental performance, this turnkey property offers over 3,900 square feet of thoughtfully designed space, making it ideal as a primary residence, vacation home, or income-producing investment. Step inside to discover a bright, open-concept floor plan featuring a spacious gourmet kitchen with stainless steel appliances, subway tile backsplash, oversized breakfast bar, and generous dining and living areas perfect for entertaining. The home boasts multiple gathering spaces, including a private theater room, game loft, and themed bedrooms that create an unforgettable guest experience. Outdoor living shines with a screened private pool and spa, covered lanai, and ample space for relaxation under the Florida sun. Located just a short walk from the renowned Oasis Club, residents and guests enjoy access to world-class resort amenities including a water park, lazy river, fitness center, restaurant, movie theater, arcade, tennis courts, and championship golf. Conveniently situated near Walt Disney World, Orlando attractions, shopping, dining, and major highways, 1524 Flange Drive offers the perfect combination of luxury, location, and lifestyle. Whether you're seeking a high-performing short-term rental or your own private resort-style getaway, this exceptional Champions Gate property delivers it all.
- Listing Status:
- Active
- Date Added:
- March 8, 2025
- Data Last Updated:
- July 27, 2026 at 12:22AM
- Listing Office:
- FLORIDA REALTY MARKETPLACE : 863-877-1915
- Listing Agent:
- Jeri Anarumo : 863-877-1915
- MLS ID:
- G5093964

- General: LightingSidewalkSliding DoorsHeatedIn Ground
- Style: Mediterranean
- Other Structures: ScreenedCovered
- Pool: Child Safety FenceGuniteHeatedIn GroundScreen Enclosure
- Parking: Driveway
- Roofing: Tile
- General: BlockConcreteStuccoTwoSlab
- Road/Access: Asphalt
- HOA Amenities: ClubhouseFitness CenterGatedGolf CoursePlaygroundRecreation FacilitiesSecuritySpa/Hot TubTennis Court(s)Cable TVPoolMaintenance GroundsManagementRecreational FacilitiesSecurityTrash432.78Monthly
- Originating MLS: Stellar MLS
- County: Osceola
- Zoning: SFRSTONEYBROOK SOUTH PH J-2 & J-3 PB 24 PGS 181-188 LOT 21331-25-27-5128-0001-2130
- Utilities: BB/HS Internet AvailableCable ConnectedElectricity ConnectedPublicSewer ConnectedWater Connected
- Water: Public
- Sewer: Public Sewer
- Source: Stellar MLS
- Ownership: Fee Simple
This listing courtesy of Jeri Anarumo , FLORIDA REALTY MARKETPLACE
Monthly Payment
- Principal & Interest $
- Property Taxes $
- Home Insurance $
- VA Funding Fee $

 New - 3 days ago