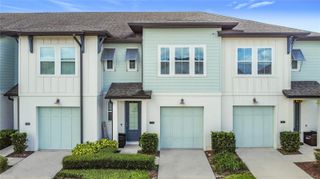
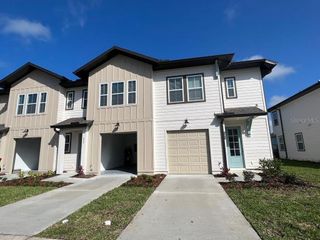
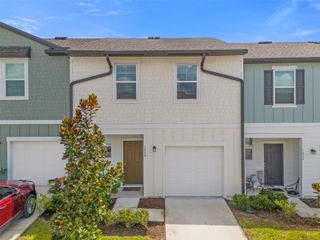
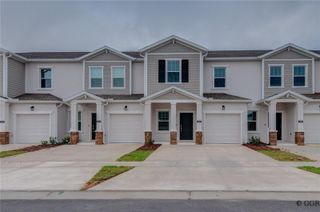
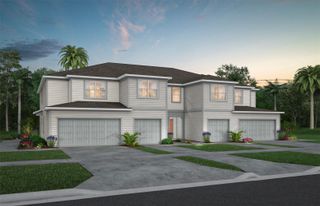
1535 LUMBER AVENUE, Davenport, FL 33837
- 3 beds |
- 3 baths |
- 1,692 sqft
 Town Home
  Built in 2024
  1,742sqft lot
 1 car garage
  $174/sqft
  Listed 8 days ago
Property Description
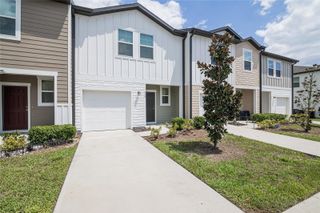
Why pay new construction prices for a bare-bones base model? This beautifully upgraded 3-bedroom, 2.5-bath townhome in the sought-after Brentwood community gives you everything a new build charges extra for and it's ready now! The kitchen is outfitted with granite countertops, 42" cabinets, sleek stainless steel appliances, and a spacious walk-in pantry. Upstairs, all three bedrooms are tucked away for privacy alongside two full bathrooms and a conveniently located laundry room with a brand-new washer and dryer already installed. No extra expense. What makes this home stand out even in a brand-new community is the built-in smart home system. You can control your thermostat, locks, and garage door from your phone. The low HOA fee here covers internet/cable and lawn care which means fewer bills, less hassle and more time to actually enjoy where you live. Brentwood has resort-style amenities: community pool, fitness center, and playground plus an unbeatable location with quick access to Hwy 27 and I-4, minutes from Posner Park's shopping and dining, top healthcare nearby, and a short drive to the energy of downtown Davenport. New construction can mean months of waiting, a barren lot, and a punch list of upgrades to negotiate. This home is finished, landscaped and ready for you!
- Listing Status:
- Active
- Date Added:
- May 17, 2026
- Data Last Updated:
- May 25, 2026 at 3:24PM
- Listing Office:
- COMPASS FLORIDA LLC : 407-203-9441
- Listing Agent:
- Dallas Ackley : 407-201-0233
- MLS ID:
- O6408612

- General: LightingSidewalkSliding Doors
- Other Structures: Front PorchRear PorchCovered
- Roofing: Shingle
- Windows: Blinds
- General: BlockStuccoTwoSlab
- Road/Access: Paved
- HOA Amenities: Cable TVInsuranceInternetMaintenance StructureMaintenance GroundsPoolRecreational Facilities215.0Quarterly
- Originating MLS: Stellar MLS
- County: Polk
- Zoning: BRENTWOOD TOWNHOMES PHASE I PB 194 PG 16-19 BLOCK 4 LOT 1227-26-19-705015-004120
- Utilities: Public
- Water: Public
- Sewer: Public Sewer
- Source: Stellar MLS
- Ownership: Fee Simple
This listing courtesy of Dallas Ackley , COMPASS FLORIDA LLC
Monthly Payment
- Principal & Interest $
- Property Taxes $
- Home Insurance $
- VA Funding Fee $

 New - 3 days ago