154 ORCHID DRIVE, Davenport, FL 33897
- 3 beds |
- 3 baths |
- 1,364 sqft
 Rental
  Built in 2002
  871sqft lot
 —— car garage
  $1/sqft
  Listed 19 days ago
Property Description
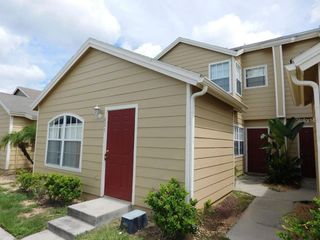
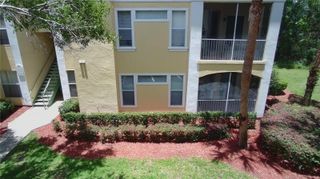
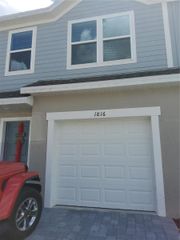
Welcome to Island Club West! This spacious 3-bedroom, 3-bathroom townhome offers a flexible floor plan and access to a variety of community amenities, including a clubhouse, community pool, tennis courts, volleyball, basketball, and playground. HOA-provided lawn care is also included. The home features two separate entrances and a unique layout that provides additional privacy and flexibility. Just inside the main entrance, a separate bedroom suite is located behind its own interior door and also features a private exterior entrance and dedicated full bathroom. This space could work well as an in-law suite, guest area, or private bedroom; however, the property may not be sublet. Continuing through the main level, you’ll find a dining area, spacious living room, and sliding glass doors leading to the rear of the home, with no immediate residential neighbors directly behind the townhome. The centrally located kitchen features solid-surface countertops and includes a refrigerator, range, microwave, and dishwasher. A stackable washer and dryer are conveniently located inside a nearby kitchen closet. Upstairs, the primary bedroom is generously sized and features a walk-in closet and private upgraded bathroom with solid-surface countertops, updated cabinetry, separate water closet, tiled shower, and tiled soaking tub. Please note that the jacuzzi jets in the primary bathroom tub do not operate properly and are being disclosed in advance. The additional upstairs bedroom also includes its own private renovated bathroom with an updated shower and vanity. Renters insurance is required. An Island Club West HOA application and approval are also required. This home can be shown seven days a week. Contact us today to schedule your showing!
- Listing Status:
- Active
- Date Added:
- September 9, 2026
- Data Last Updated:
- September 28, 2026 at 1:21PM
- Listing Office:
- HAINES AND HAVEN RESIDENTIAL : 863-443-8845
- Listing Agent:
- Lucas Oliveira : 863-443-8845
- Contact:
- 863-443-8845
- MLS ID:
- P4939818

- General: LightingRain GuttersSidewalk
- Other Structures: Rear Porch
- Parking: Assigned
- Windows: Blinds
- General: Two
- Road/Access: Paved
- HOA Amenities: Basketball CourtClubhouseFitness CenterPlaygroundPoolTennis Court(s)
- Originating MLS: Stellar MLS
- County: Polk
- Zoning: 26-25-14-999986-240940
- View: Trees/Woods
- Utilities: BB/HS Internet AvailableCable AvailableElectricity AvailablePhone AvailableSewer AvailableWater Available
- Water: Public
- Sewer: Public Sewer
- Source: Stellar MLS
This listing courtesy of Lucas Oliveira , HAINES AND HAVEN RESIDENTIAL