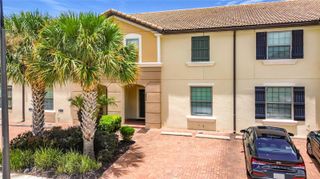
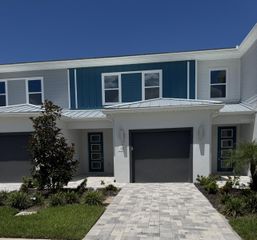
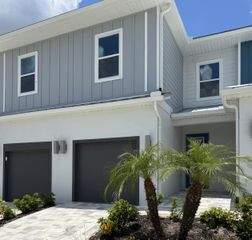
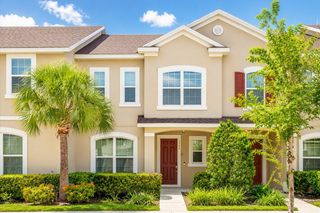
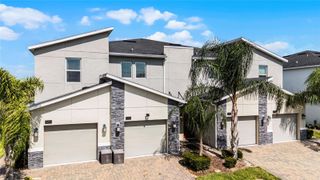
176 BOGEY DRIVE, Davenport, FL 33896
- 3 beds |
- 3 baths |
- 1,864 sqft
 Town Home
  Built in 2024
  2,614sqft lot
 2 car garage
  $196/sqft
  Listed 5 months ago
Property Description
Virtually Staged. Location, lifestyle and low maintenance on this newly built townhome, so why wait on construction when you can live where others vacation? Perfectly positioned in the heart of ChampionsGate, this like-new 3-bedroom, 2.5-bath home with a 2-car garage delivers the ultimate blend of convenience, comfort, and resort living. The open-concept main level is filled with natural light and features tile flooring throughout, spacious living and dining areas, and a modern kitchen with quartz countertops, stainless steel appliances, ample cabinetry, and a large center island—ideal for everyday living and entertaining. Washer and dryer included, making this truly move-in ready. Sliding glass doors open to a private patio, perfect for relaxing after a long day. Upstairs, the primary suite offers a walk-in closet and a spa-inspired bath with dual sinks, soaking tub, and walk-in shower. Two additional bedrooms and a full bath provide flexibility for guests, family, or a home office. Living here means enjoying world-class resort-style amenities: multiple pools with splash park, fitness center, tennis courts, sand volleyball, clubhouse with restaurant and bar, arcade/game room, and more. All just minutes from championship golf, I-4, shopping, dining, and Central Florida attractions. Whether you’re looking for a primary home, second home, or investment, this is location done right, move-in ready, low maintenance, and surrounded by everything ChampionsGate has to offer.
- Listing Status:
- Active
- Date Added:
- February 3, 2026
- Data Last Updated:
- July 27, 2026 at 4:23PM
- Listing Office:
- EXIT REALTY 4CORNERS : 863-344-3948
- Listing Agent:
- Nadia Aguilar : 407-860-3978
- MLS ID:
- S5142726

- General: Sidewalk
- Roofing: Shingle
- General: StuccoTwoSlab
- Road/Access: Asphalt
- HOA Amenities: Maintenance GroundsPrivate RoadRecreational FacilitiesTrash322.0Monthly
- Originating MLS: Stellar MLS
- County: Osceola
- Zoning: RESTRACT X PB 32 PGS 67-70 LOT 13130-25-27-3524-0001-1310
- Utilities: BB/HS Internet AvailableCable AvailablePublicSprinkler RecycledWater Connected
- Water: Public
- Sewer: Public Sewer
- Source: Stellar MLS
- Ownership: Fee Simple
This listing courtesy of Nadia Aguilar , EXIT REALTY 4CORNERS
Monthly Payment
- Principal & Interest $
- Property Taxes $
- Home Insurance $
- VA Funding Fee $


 New - 1 day ago