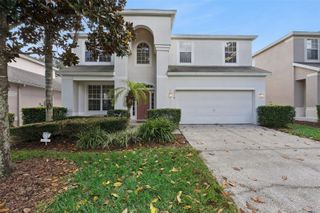
206 BAILEY CIRCLE, Davenport, FL 33897
- 5 beds |
- 4 baths |
- 2,376 sqft
 Single-Family Home
 Built in 1999
 6,534sqft lot
 —— car garage
 $210/sqft
 Listed 11 days ago
Property Description
Welcome to this beautifully corner-lot home, nestled in one of Davenport's most desirable communities! Featuring 5 spacious bedrooms and 4 full bathrooms. Step inside and discover a fully remodeled kitchen featuring an open-concept design, ceramic countertops, and stainless steel appliances. Porcelain tile flooring, installed in 2025, while new carpeting installed in 2024 adds warmth and comfort throughout all five bedrooms, the staircase, and the second-floor hallway. Spacious primary suite conveniently located on the first floor, complete with a walk-in closet, dual sinks, a separate shower, and a relaxing soaking tub. An additional bedroom on the main level offers flexibility as a guest room or home office. Upstairs, two bedrooms, each with its own walk-in closet, share a full bathroom and the third one has its own bathroom and walk-in closet. The garage has also been upgraded with drywall finishes, providing additional storage possibilities. Step outside to enjoy screened-in pool area, perfect for entertaining guests and hosting family gatherings. The pool heater and circulation pump were replaced in 2024, offering added peace of mind. The fully fenced backyard also features a charming paver patio area, creating an inviting setting for outdoor relaxation. Additional major improvements include a roof replaced in 2022 and an A/C system replaced in 2024, Beautifully updated, thoughtfully designed, and ready to welcome its next owners, Don't miss your chance to call this exceptional property home. Schedule your private showing today!
- Listing Status:
- Active
- Date Added:
- November 3, 2026
- Data Last Updated:
- November 12, 2026 at 3:21PM
- Listing Office:
- DALTON WADE INC : 888-668-8283
- Listing Agent:
- Lorena Leiro Cabrera : 321-376-3074
- Contact:
- 888-668-8283
- MLS ID:
- S5160706

- General: Private MailboxPrivate YardSidewalk
- Pool: In GroundDeckHeated
- Parking: Garage Door Opener
- Roofing: Shingle
- General: BlockStuccoTwoSlab
- Road/Access: Asphalt
- HOA Amenities: Maintenance GroundsRecreational FacilitiesTrash469.55Quarterly
- Originating MLS: Stellar MLS
- County: Polk
- Zoning: HAMPTON ESTATES PHASE 1VILLAGE 1-A PB 106 PGS 38 & 39 LOT 7426-25-24-488062-000740
- Fencing: Fenced
- Utilities: Cable AvailableElectricity AvailablePublic
- Water: Public
- Sewer: Public Sewer
- Source: Stellar MLS
- Ownership: Fee Simple
This listing courtesy of Lorena Leiro Cabrera , DALTON WADE INC
Monthly Payment
- Principal & Interest $
- Property Taxes $
- Home Insurance $
- VA Funding Fee $

 New - 2 days ago