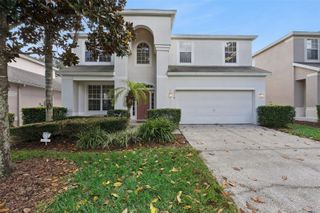
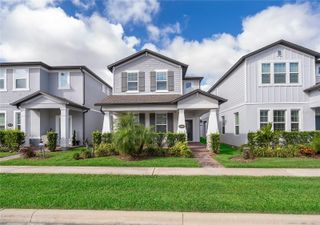
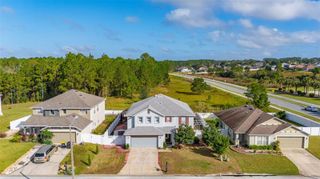
209 N HAMPTON DR, Davenport, FL 33897
- 5 beds |
- 3 baths |
- 3,044 sqft
 Single-Family Home
 Built in 1999
 0.25acre lot
 2 car garage
 $187/sqft
 Listed 1 month ago
Property Description
If you've been looking for a beautiful home, in a beautiful golf community, with a SPECTACULAR VIEW this is it. IMMACULATE 5 Bedroom, 3 Bathroom gem that is presented by only the SECOND OWNER and NEVER RENTED. This is a truly unique opportunity to own a home in the highly sought-after Highlands Reserve golf community. FULLY FURNISHED with TOP-OF-THE-LINE pieces in every room and on every window. Perfect as a vacation home, short-term rental investment, or residence, this home has that perfect view of the GOLF COURSE behind your PRIVATE POOL AND SPA that you've been looking for. Downstairs features upgraded tile and WINDOW TREATMENTS. An open floor plan with a spacious family room connected to the kitchen, dining room and breakfast area. Convenient den by the front entry and guest bed and bath complete the downstairs. At the top of the stairs is a large master bedroom suite featuring a king-sized bed with COFFERED CEILING above, an en-suite elegant bath that just has to be seen, and two walk-in closets. Three additional bedrooms are all individually color-themed and decorated and share a full bath. In the back, the pool and view of the golf course will invite you daily to come sit, swim and relax. Newer AC and pool heater. Spacious, clean garage. Come see for yourself. WON'T LAST LONG.
- Listing Status:
- Active
- Date Added:
- October 9, 2026
- Data Last Updated:
- November 13, 2026 at 3:20PM
- Listing Office:
- REAL BROKER, LLC : 855-450-0442
- Listing Agent:
- Mark Colvin : 407-637-7301
- Contact:
- 855-450-0442
- MLS ID:
- O6446604

- General: Rain GuttersSidewalkHeatedIn Ground
- Other Structures: Rear PorchScreenedCovered
- Pool: GuniteHeatedIn GroundScreen Enclosure
- Parking: Driveway
- Roofing: Shingle
- General: BlockStuccoTwoSlab
- Road/Access: AsphaltPaved
- HOA Amenities: ParkPlaygroundPoolRecreation FacilitiesTennis Court(s)PoolRecreational Facilities600.0Annually
- Originating MLS: Stellar MLS
- County: Polk
- Zoning: RESHIGHLANDS RESERVE PHASE I PB 107 PGS 9 THRU 12 LYING IN A PORTION OF SECS 13 & 24 T25 R26 LOT 17126-25-24-488063-001710
- View: Golf CoursePoolTrees/Woods
- Utilities: BB/HS Internet AvailableElectricity ConnectedSewer ConnectedUnderground UtilitiesWater Connected
- Water: Public
- Sewer: Public Sewer
- Source: Stellar MLS
- Ownership: Fee Simple
This listing courtesy of Mark Colvin , REAL BROKER, LLC
Monthly Payment
- Principal & Interest $
- Property Taxes $
- Home Insurance $
- VA Funding Fee $