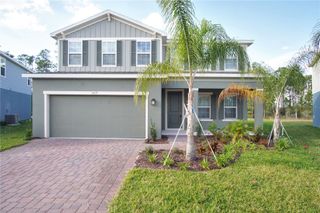
2221 GRANTHAM AVENUE, Davenport, FL 33837
- 5 beds |
- 3 baths |
- 3,202 sqft
 Rental
  Built in 2013
  7,841sqft lot
 3 car garage
  $1/sqft
  Listed 10 days ago
Property Description
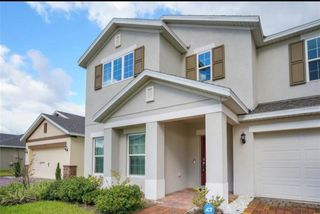
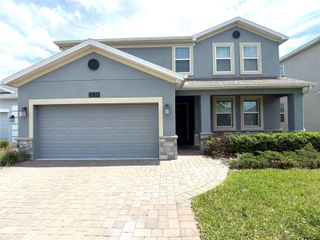
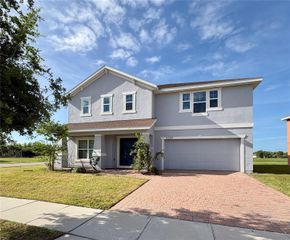
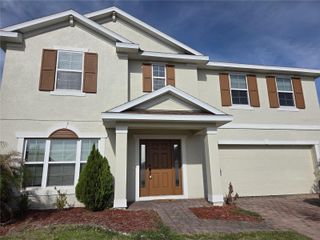
GORGEOUS HOME, located in the luxury upscale Providence Golf & Country Club. Over 3,000 SqFt of living space! Mortgage free, so no worries for the tenants about short sales or foreclosures, you can have the peace of mind that this home will be yours to live in! This beautiful home has 5 bedrooms/3 baths and a bonus room, dining room plus a family room and a 3 car garage on an oversized home site, located on a cul-de-sac with view of the pond behind. One of the bedroom suites is located on the ground floor. This great home features granite counter tops in the kitchen, stainless steel appliances, raised paneled cabinets, breakfast bar, extended tiled areas, washer/dryer, garage door opener and a full security system. The home has a HERS rating of 55 which translates to hundreds of dollars in savings a year for you. Providence is a beautiful 24 hour manned gated golf and country club community with multiple pools, fitness center, tennis, tot lot and a whole lot more. The clubhouse restaurant offers breakfast, lunch and dinner with favorite views of the golf course. When you live in Providence everything you could possibly want or want to do is near to home. Disney is 20 minutes away and you have access to all the other Central Florida attractions.
- Listing Status:
- Active
- Date Added:
- May 15, 2026
- Data Last Updated:
- May 25, 2026 at 7:21PM
- Listing Office:
- ORLANDIA REALTY INC : 863-513-0662
- Listing Agent:
- Katja Kroon : 863-513-0662
- MLS ID:
- O6408195

- General: Sliding Doors
- Other Structures: PatioCovered
- Parking: Garage Door Opener
- Windows: BlindsWindow Treatments
- General: Two
- Road/Access: Asphalt
- HOA Amenities: ClubhouseFitness CenterGatedGolf CourseLobby Key RequiredPlaygroundSecuritySpa/Hot Tub
- Originating MLS: Stellar MLS
- County: Polk
- Zoning: 28-26-18-932906-000410
- View: Water
- Fencing: FencedBack Yard
- Utilities: Cable AvailableElectricity ConnectedPublicSprinkler MeterWater Connected
- Water: Public
- Sewer: Public Sewer
- Source: Stellar MLS
This listing courtesy of Katja Kroon , ORLANDIA REALTY INC