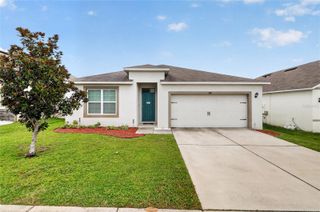
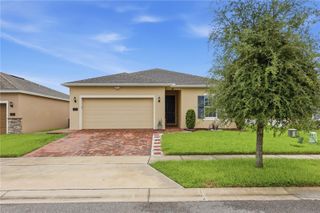
226 JESSAMINE DRIVE, Davenport, FL 33837
- 4 beds |
- 2 baths |
- 1,897 sqft
 Single-Family Home
  Built in 2003
  6,534sqft lot
 2 car garage
  $153/sqft
  Listed 7 months ago
Property Description
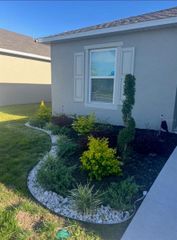
Short Sale. Short-Sale. Fresh Exterior paint(2026), Solar Panels(PAID OFF), Disposal(2026), and installed water filtration system. Nestled in a peaceful neighborhood, this lovely 4-bedroom, 2-bath residence offers nearly 1,900 square feet of comfortable living space — perfect for families, first-time buyers, or those looking to enjoy the Florida lifestyle. The home blends timeless design with practical layout and sits on a generous 6,577 sqft lot. Step inside and you’ll immediately notice the large living room — a bright, welcoming space ideal for relaxing with loved ones or hosting gatherings. The open and thoughtfully arranged floor plan creates a natural flow from room to room, enhancing everyday comfort. The home’s four bedrooms provide plenty of space for family, guests, or a home office, while the two full bathrooms offer convenience and flexibility. The master suite is a true retreat, with room for personalization to suit your needs. Outside, discover a quiet, friendly neighborhood that makes coming home feel peaceful — a perfect balance of tranquility and community living. The fenced backyard gives you space to relax, play, or garden, and includes a handy storage shed in the back — ideal for lawn equipment, tools, or hobby gear. Schedule your private showing today!
- Listing Status:
- Active
- Date Added:
- December 22, 2025
- Data Last Updated:
- July 27, 2026 at 6:21AM
- Listing Office:
- BERACA REALTY LLC : 407-879-3609
- Listing Agent:
- Jadens Desir : 407-580-3157
- MLS ID:
- O6366970

- General: Private MailboxSidewalkSliding DoorsStorage
- Other Structures: EnclosedScreened
- Roofing: Shingle
- General: BlockStuccoOneSlab
- Road/Access: Asphalt
- HOA Amenities: 130.4Quarterly
- Originating MLS: Stellar MLS
- County: Polk
- Zoning: HEATHER HILL PHASE ONE PB 119 PGS 34 & 35 LOT 8927-27-06-726501-000890
- Fencing: Fenced
- Utilities: Cable ConnectedElectricity AvailableElectricity ConnectedSewer AvailableSewer ConnectedWater AvailableWater Connected
- Water: Public
- Sewer: Public Sewer
- Source: Stellar MLS
- Ownership: Fee Simple
This listing courtesy of Jadens Desir , BERACA REALTY LLC
Monthly Payment
- Principal & Interest $
- Property Taxes $
- Home Insurance $
- VA Funding Fee $

 New - 2 days ago