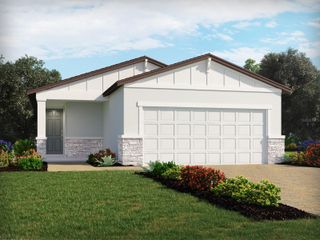
231 BRAVE ROAD, Davenport, FL 33837
- 4 beds |
- 3 baths |
- 1,933 sqft
 Single-Family Home
  Built in 2023
  5,227sqft lot
 2 car garage
  $225/sqft
  Listed 16 days ago
Property Description
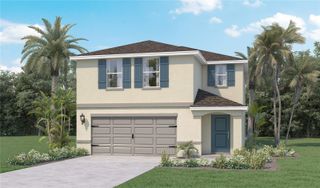
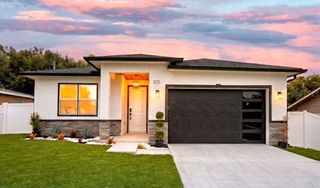
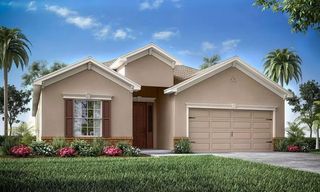
Welcome to 231 Brave Rd, an exceptional 4-bedroom, 2.5-bath pool home perfectly positioned on one of Astonia’s premier waterfront homesites. This move-in-ready residence offers effortless elegance, modern comfort, and the best of Florida living. A bright, open-concept design creates a seamless flow between the living, dining, and kitchen areas, making the home ideal for both everyday living and entertaining. Upstairs, a spacious loft provides flexible space for a home office, media room, playroom, or additional lounge area. The private primary suite is a peaceful retreat featuring an oversized walk-in closet and a well-appointed ensuite bath. Three additional bedrooms offer generous space for family, guests, or hobbies. Step outside to your own resort-style backyard overlooking tranquil pond views. The screened-in pool and landscaped outdoor living area provide the perfect setting for quiet mornings, sunny afternoons, and memorable evenings with family and friends. With the pool, waterfront lot, and upgrades already complete, you can enjoy a truly turnkey lifestyle from day one. Additional highlights include permanent exterior lighting and overhead garage storage for added convenience and organization. Residents of Astonia enjoy access to a community pool, playground, dog park, sidewalks, and open green spaces, all just minutes from I-4, ChampionsGate, Posner Park, shopping, dining, golf, and approximately 20–30 minutes from Walt Disney World. Whether you’re searching for a primary residence, vacation retreat, or investment opportunity, 231 Brave Rd offers a rare combination of a premium waterfront setting, a private pool, modern finishes, and move-in-ready convenience. Schedule your private showing today. Some photos have been virtually staged.
- Listing Status:
- Active
- Date Added:
- July 11, 2026
- Data Last Updated:
- July 27, 2026 at 1:24AM
- Listing Office:
- OLYMPUS EXECUTIVE REALTY INC : 407-469-0090
- Listing Agent:
- Miguel Gomez : 801-739-2626
- MLS ID:
- O6424343

- General: LightingRain GuttersSliding DoorsSprinkler Metered
- Other Structures: GazeboFront PorchDeckPatio
- Pool: GuniteHeatedIn GroundLightingSalt WaterScreen EnclosureTile
- Parking: Garage Door OpenerOn Street
- Roofing: Shingle
- General: BlockStuccoWood SidingTwoSlab
- Road/Access: Concrete
- HOA Amenities: PlaygroundPool150.0Annually
- Originating MLS: Stellar MLS
- County: Polk
- Zoning: ASTONIA NORTH PB 188 PGS 47-61 LOT 32227-26-15-704225-003220
- View: PoolTrees/WoodsWater
- Utilities: Cable AvailableElectricity ConnectedFiber OpticsSewer ConnectedSprinkler MeterWater Connected
- Water: Public
- Sewer: Public Sewer
- Source: Stellar MLS
- Ownership: Fee Simple
This listing courtesy of Miguel Gomez , OLYMPUS EXECUTIVE REALTY INC
Monthly Payment
- Principal & Interest $
- Property Taxes $
- Home Insurance $
- VA Funding Fee $

 New - 1 day ago