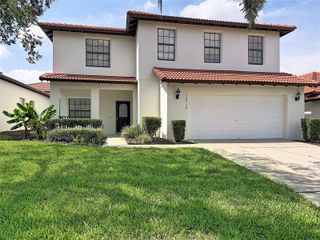
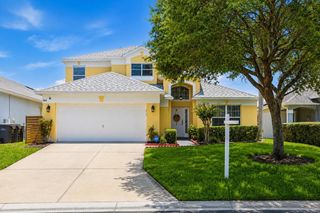
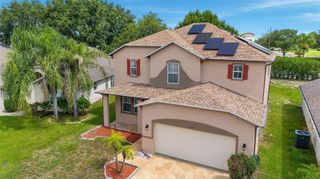
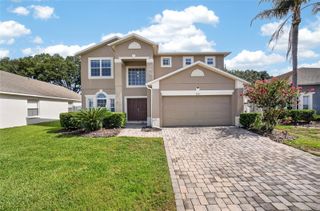
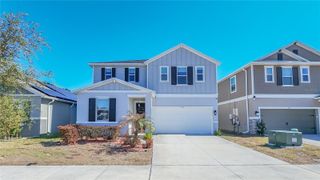
2312 BISCOTTO CIRCLE, Davenport, FL 33897
- 4 beds |
- 3 baths |
- 2,577 sqft
 Single-Family Home
  Built in 2019
  6,534sqft lot
 2 car garage
  $153/sqft
  Listed 3 months ago
Property Description
Virtually Staged. Welcome to this inviting two-story home nestled in a beautiful Davenport community, offering the perfect blend of comfort, space, and convenience. With 4 bedrooms and 2.5 bathrooms, this well-designed residence provides plenty of room for both everyday living and entertainment. Step inside to a warm and welcoming interior featuring an open-concept main floor that seamlessly connects the living, dining, and kitchen areas. The spacious living room is filled with natural light, creating a bright and comfortable space to relax or gather with family and friends. The kitchen serves as the heart of the home, complete with modern appliances, ample cabinetry, and a center island—perfect for meal prep, casual dining, or hosting guests. Upstairs, you’ll find all four bedrooms, offering privacy and a peaceful retreat. The primary suite features a generous walk-in closet and a private en-suite bathroom, while the additional bedrooms provide flexibility for family, guests, or a home office. Enjoy Florida living at its best – as the community offers desirable amenities such as a pool, playground, and clubhouse, all within a peaceful and well-maintained neighborhood. Conveniently located just 15 minutes from Disney and close to shopping, dining, and everyday essentials, this home delivers both lifestyle and location. (Please note: short-term rentals are not permitted.) Conveniently located near US-27, US-192, HWY 429, HWY 417 and I-4. Just a few miles from Walt Disney World, Disney Springs, Champions Gates, and Clermont. This is a wonderful opportunity to own a beautiful home in one of Davenport’s most desirable communities, schedule your showing today!
- Listing Status:
- Active
- Date Added:
- April 3, 2026
- Data Last Updated:
- July 27, 2026 at 2:23AM
- Listing Office:
- MARK SPAIN REAL ESTATE : 855-299-7653
- Listing Agent:
- Christine Landrau : 407-949-1421
- MLS ID:
- O6396096

- General: SidewalkSliding Doors
- Style: FloridaTraditional
- Parking: DrivewayGarage Door OpenerGround Level
- Roofing: Shingle
- Windows: BlindsWindow Treatments
- General: BlockConcreteStuccoTwoSlab
- Road/Access: AsphaltPaved
- HOA Amenities: ParkPlaygroundPoolRecreation FacilitiesPoolRecreational Facilities205.0Monthly
- Originating MLS: Stellar MLS
- County: Osceola
- Zoning: SFHMAGNOLIA AT WESTSIDE PH 1 PB 26 PGS 157-160 LOT 9018-25-27-4033-0001-0900
- Utilities: BB/HS Internet AvailableCable AvailableElectricity ConnectedSewer ConnectedWater Connected
- Water: Public
- Sewer: Public Sewer
- Source: Stellar MLS
- Ownership: Fee Simple
This listing courtesy of Christine Landrau , MARK SPAIN REAL ESTATE
Monthly Payment
- Principal & Interest $
- Property Taxes $
- Home Insurance $
- VA Funding Fee $

 New - 3 days ago