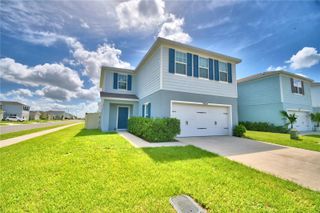
2350 BURNEY FALLS LANE, Davenport, FL 33837
- 4 beds |
- 2 baths |
- 1,939 sqft
 Single-Family Home
  Built in 2023
  5,663sqft lot
 2 car garage
  $206/sqft
  Listed 2 months ago
Property Description
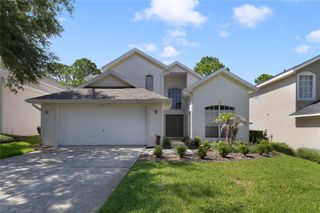
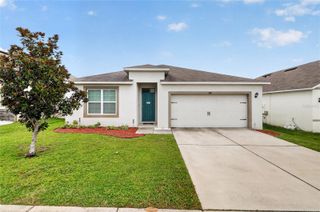
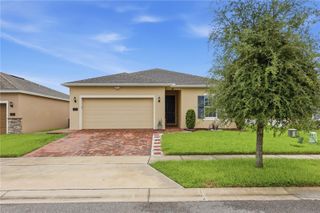
Beautiful Fully Furnished Single-Family Home in Davenport Welcome to this stunning fully furnished single-family home located in the heart of Davenport, offering the perfect combination of comfort, style, and convenience. This beautifully maintained residence features 4 spacious bedrooms and 2 full bathrooms, designed with an inviting open floorplan ideal for both everyday living and entertaining. The expansive living room and dining area provide plenty of natural light and create a warm, welcoming atmosphere for family gatherings and special occasions. The elegant kitchen is a true highlight of the home, featuring solid wood cabinets, gorgeous stone countertops, and a full set of included appliances, making it both functional and stylish for any home chef. The spacious primary suite offers a private retreat with a large walk-in closet and a comfortable layout designed for relaxation. The additional bedrooms are generously sized and include built-in closets, providing excellent storage and flexibility for family members or guests. This home also includes a dedicated laundry room complete with washer and dryer, adding convenience and practicality to your daily routine. The attached 2-car garage provides ample parking and additional storage space. Being sold fully furnished, this property is truly move-in ready and perfect for primary residence, vacation living, or investment opportunities. Conveniently located near major roads, shopping, dining, and highly rated schools, this home offers easy access to everything Davenport has to provide while maintaining the comfort of a peaceful residential community. Don’t miss the opportunity to own this exceptional home that combines space, elegance, and an unbeatable location.
- Listing Status:
- Active
- Date Added:
- May 22, 2026
- Data Last Updated:
- July 27, 2026 at 4:23PM
- Listing Office:
- WRA BUSINESS & REAL ESTATE : 407-512-1008
- Listing Agent:
- Erika Castellani : 781-502-6199
- MLS ID:
- O6410130

- General: GardenLightingSidewalkSliding Doors
- Style: Ranch
- Other Structures: Front PorchPatio
- Parking: DrivewayGarage Door Opener
- Roofing: Shingle
- General: BlockStuccoOneSlab
- Road/Access: Asphalt
- HOA Amenities: 157.17Quarterly
- Originating MLS: Stellar MLS
- County: Polk
- Zoning: CASCADES PHASES 1A AND 1B PB 193 PG 37-52 BLK 45 LOT 227-26-31-709007-045020
- Utilities: Electricity AvailableSewer AvailableWater Available
- Water: Public
- Sewer: Public Sewer
- Source: Stellar MLS
- Ownership: Fee Simple
This listing courtesy of Erika Castellani , WRA BUSINESS & REAL ESTATE
Monthly Payment
- Principal & Interest $
- Property Taxes $
- Home Insurance $
- VA Funding Fee $

 New - 2 days ago