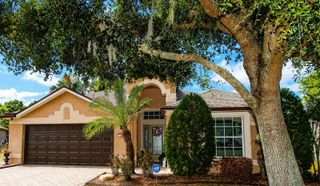
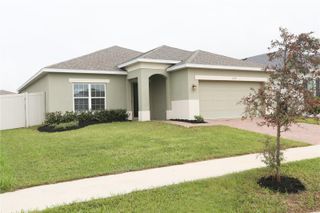
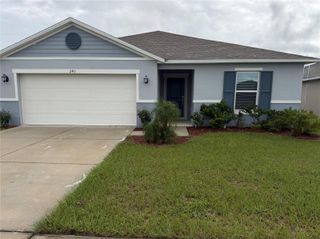
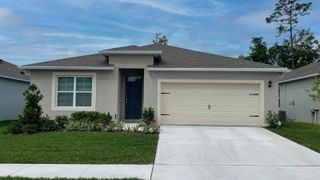
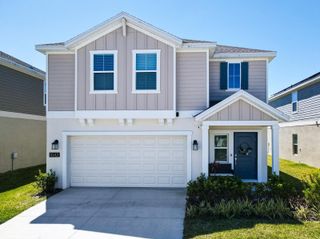
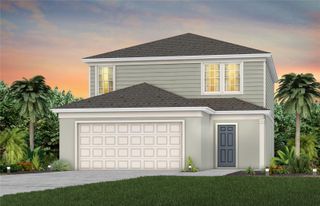
2434 OAKWOOD LANE, Davenport, FL 33837
- 4 beds |
- 2 baths |
- 1,850 sqft
 Single-Family Home
 Built in 2023
 5,663sqft lot
 2 car garage
 $210/sqft
 Listed 2 days ago
Property Description
Welcome to 2434 Oakwood Lane in Davenport, Florida, where modern design meets everyday comfort. This beautifully appointed, move-in-ready home features a stylish kitchen with sleek cabinetry, elegant gray quartz countertops, and stainless-steel GE appliances. Gray-toned wood-look flooring complements the home’s contemporary finishes, creating a cohesive and inviting atmosphere. The spacious primary suite offers a private retreat with a dual-vanity bathroom and generous walk-in closet. Vaulted ceilings enhance the home’s open, airy feel, while the covered lanai provides an inviting space to relax and enjoy the outdoors. Additional conveniences include a spacious two-car garage, refrigerator, washer, and dryer. Thoughtfully designed and beautifully maintained, this home combines comfort, functionality, and modern appeal in a convenient Davenport location.
- Listing Status:
- Active
- Date Added:
- October 20, 2026
- Data Last Updated:
- October 23, 2026 at 3:20AM
- Listing Office:
- VALSTAR REALTY LLC : 407-925-1567
- Listing Agent:
- Lourdes Sepulveda-Muniz : 407-456-3032
- Contact:
- 407-270-5000
- MLS ID:
- S5159910

- General: LightingPrivate YardSidewalk
- Style: Bungalow
- Other Structures: GazeboCovered
- Parking: DrivewayGarage Door Opener
- Roofing: Shingle
- Windows: Carbon Mono/DetectorBlinds
- General: BlockStuccoOneSlab
- Road/Access: Asphalt
- HOA Amenities: PlaygroundPoolPool130.0Annually
- Originating MLS: Stellar MLS
- County: Polk
- Zoning: FOREST LAKE PHASE 2 PB 196 PGS 4-7 LOT 47227-26-32-711006-004720
- Fencing: Vinyl
- Utilities: Cable AvailableElectricity AvailablePhone AvailablePublicSprinkler RecycledWater Available
- Water: Public
- Sewer: None
- Source: Stellar MLS
- Ownership: Fee Simple
This listing courtesy of Lourdes Sepulveda-Muniz , VALSTAR REALTY LLC
Monthly Payment
- Principal & Interest $
- Property Taxes $
- Home Insurance $
- VA Funding Fee $