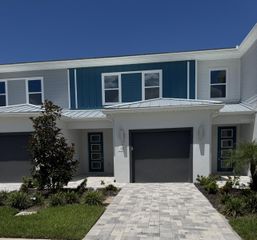
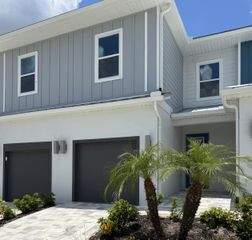
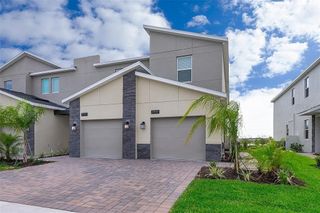
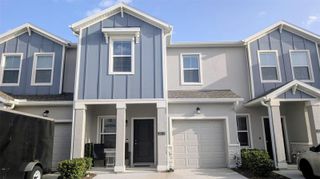
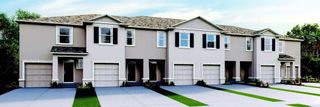
2570 WINSOME WAY, Davenport, FL 33896
- 3 beds |
- 3 baths |
- 1,699 sqft
 Town Home
  Built in 2024
  2,178sqft lot
 2 car garage
  $185/sqft
  Listed 1 month ago
Property Description
MOTIVATED SELLER*** PRICED TO SELL*** LOWEST PRICED TOWNHOME IN THE COMMUNITY*** Welcome home to this pristine, LIKE NEW townhome offering the ultimate low-maintenance lifestyle packed with premium upgrades. The open concept interior shines with custom accent paneling in the living room and around the kitchen island, beautifully complemented by upgraded lighting fixtures. Home chefs will love the kitchen, which features stone countertops, stainless steel appliances, automatic touchless sink, a generous pantry, and casual counter seating perfect for morning coffee. Step outside and enjoy your upgraded, enclosed lanai. Upstairs, the spacious primary suite offers a private retreat with an ensuite bathroom featuring a dual vanity and a walk-in shower with an upgraded sliding glass door. The additional guest bedrooms are equally spacious and share a well-appointed bathroom. The garage has been upgraded with durable epoxy flooring and a built-in Tesla EV charger. Perfectly situated just minutes from Hwy-27, I-4, SR-429, and world-class theme parks, you are also steps away from the incredible 80-acre open-air shopping, dining, and entertainment hub at Posner Park. Belle Haven community amenities include a sparkling pool with a cabana, open green spaces, and a playground. Best of all, Spectrum Gigabit high-speed internet and TV are completely included in your HOA fees, and there is absolutely NO CDD fee. This turnkey end unit offers incredible value and convenience - schedule your tour today!
- Listing Status:
- Active
- Date Added:
- May 28, 2026
- Data Last Updated:
- July 27, 2026 at 3:22AM
- Listing Office:
- REDFIN CORPORATION : 407-708-9747
- Listing Agent:
- Lori Joy : 407-455-1103
- MLS ID:
- O6409908

- General: Sidewalk
- Style: FloridaMediterranean
- Other Structures: EnclosedPatioCovered
- Pool: DeckGuniteIn GroundOutside Bath AccessTile
- Parking: DrivewayGarage Door Opener
- Roofing: Shingle
- Windows: BlindsInsulated WindowsLow-Emissivity Windows
- General: BlockCement SidingConcreteStuccoFrameTwoSlab
- Road/Access: Paved
- HOA Amenities: ClubhousePlaygroundPoolTrail(s)Cable TVCommon Area TaxesPoolEscrow Reserves FundInsuranceInternetMaintenance GroundsManagementPest ControlRecreational Facilities270.0Monthly
- Originating MLS: Stellar MLS
- County: Polk
- Zoning: BELLE HAVEN PHASE 1 PB 191 PG 30-35 LOT 25427-26-06-701219-002540
- Utilities: Cable AvailableElectricity AvailablePublicSewer ConnectedUnderground UtilitiesWater Available
- Water: Public
- Sewer: Public Sewer
- Source: Stellar MLS
- Ownership: Fee Simple
This listing courtesy of Lori Joy , REDFIN CORPORATION
Monthly Payment
- Principal & Interest $
- Property Taxes $
- Home Insurance $
- VA Funding Fee $

 New - 2 days ago