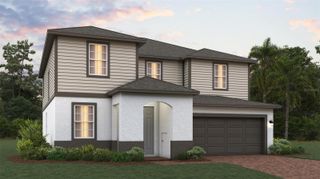
2618 ANGEL FALLS DRIVE, Davenport, FL 33837
- 5 beds |
- 3 baths |
- 2,522 sqft
 Single-Family Home
 Built in 2024
 4,356sqft lot
 —— car garage
 $166/sqft
 Listed 4 days ago
Property Description
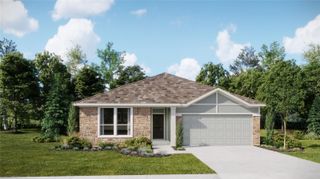
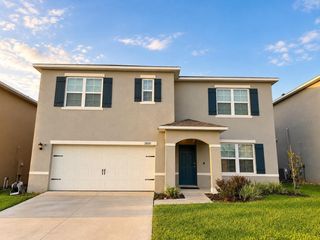
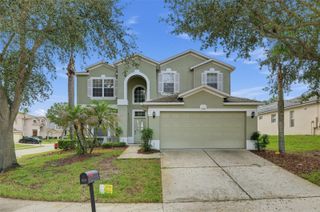
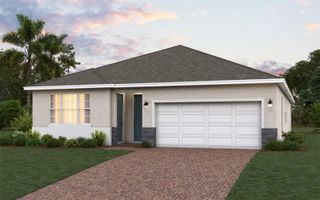
BEAUTIFULLY UPGRADED HOME WITH CUSTOM FINISHES AND AMAZING OUTDOOR LIVING SPACE! Welcome to 2618 Angel Falls Dr, located in the desirable Cascades community in Davenport, FL! Built in 2024, this stunning two-story home offers 5 bedrooms, 3 full bathrooms, and 2,447 square feet of thoughtfully designed living space, featuring impressive upgrades inside and out! From the moment you arrive, you'll notice the enhanced front landscaping with decorative pavers and beautiful plants. Inside, enjoy upgraded ceramic tile in the main living areas, luxury waterproof vinyl flooring, and an elegant staircase with modern glass railings. NO CARPET! The spacious open-concept layout connects the living room, dining area, and kitchen, featuring a custom wood cabinetry pantry for additional storage and functionality. A convenient first-floor bedroom and full bathroom offer flexibility for guests or a home office. Upstairs, you'll find the spacious primary suite with a walk-in closet, three additional bedrooms, and a versatile loft. THE BACKYARD IS A MUST-SEE! Enjoy your own outdoor retreat featuring custom pavers, low-maintenance artificial turf, and a beautiful pergola with an outdoor kitchen—perfect for entertaining and enjoying Florida's outdoor lifestyle! Additional highlights include a two-car garage and access to Cascades community amenities, including a swimming pool, playground, and walking trails. Conveniently located near US-27, I-4, shopping, dining, and Central Florida attractions. WHY SETTLE FOR BUILDER-STANDARD FINISHES? This beautifully upgraded home is ready for you! Schedule your private showing today!
- Listing Status:
- Active
- Date Added:
- October 19, 2026
- Data Last Updated:
- October 23, 2026 at 4:22AM
- Listing Office:
- LA ROSA REALTY ORLANDO LLC : 407-288-8201
- Listing Agent:
- Brigida Lopez : 321-945-3989
- Contact:
- 407-900-5003
- MLS ID:
- O6448299

- General: Sidewalk
- Roofing: Shingle
- General: BlockStuccoTwoSlab
- Road/Access: Paved
- HOA Amenities: PlaygroundPoolTrail(s)Pool63.0Monthly
- Originating MLS: Stellar MLS
- County: Polk
- Zoning: RESCASCADES PHASES 1A AND 1B PB 193 PG 37-52 BLK 31 LOT 527-26-31-709007-031050
- Utilities: Cable AvailableElectricity ConnectedPhone AvailablePublicSewer ConnectedUnderground UtilitiesWater Connected
- Water: Public
- Sewer: Public Sewer
- Source: Stellar MLS
- Ownership: Fee Simple
This listing courtesy of Brigida Lopez , LA ROSA REALTY ORLANDO LLC
Monthly Payment
- Principal & Interest $
- Property Taxes $
- Home Insurance $
- VA Funding Fee $

 New - 1 day ago