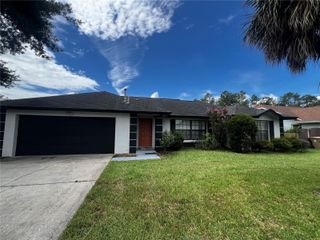
301 TROON CIRCLE, Davenport, FL 33897
- 4 beds |
- 2 baths |
- 1,700 sqft
 Single-Family Home
  Built in 2000
  7,405sqft lot
 2 car garage
  $250/sqft
  Listed 3 months ago
Property Description
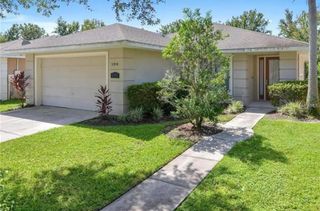
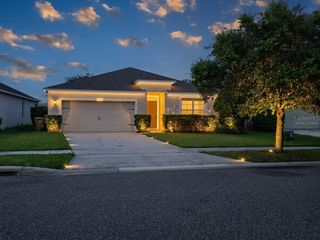
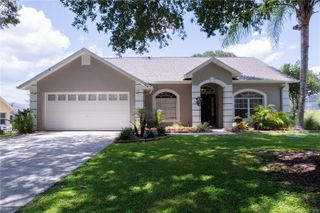
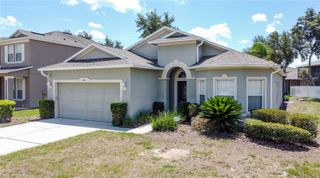
Welcome to 301 Troon Cir in Davenport, a well-kept single-story home offering 4 bedrooms, 2 bathrooms, and a layout designed for both comfort and functionality. With a combined living and dining room, the interior feels open and connected, creating a versatile space that works well for everyday living as well as entertaining guests. The single-level design adds convenience, while the four-bedroom floorplan provides flexibility for a variety of lifestyles. Whether you need extra space for visitors, a home office, or hobbies, this home offers room to adapt to your needs. The primary suite provides a private retreat, while the additional bedrooms are well suited for family, guests, or work-from-home options. Step outside and enjoy your own private Florida escape. The screened in-ground pool is ideal for cooling off, relaxing, or hosting friends and family, while the surrounding deck offers space for loungers and outdoor seating. A covered patio adds a shaded spot for dining, morning coffee, or unwinding at the end of the day. The community adds even more appeal with amenities that include a pool, playground, and tennis court, giving residents convenient access to recreation and leisure just beyond their doorstep. Located in Davenport, this home is set in a neighborhood that offers a balance of residential charm and everyday convenience. The area is close to shopping, dining, major roadways, and Central Florida attractions, making it an appealing option for full-time living, a vacation home, or an investment property.
- Listing Status:
- Active
- Date Added:
- April 21, 2026
- Data Last Updated:
- July 27, 2026 at 7:24AM
- Listing Office:
- KELLER WILLIAMS REALTY AT THE PARKS : 407-629-4420
- Listing Agent:
- Thomas Nickley, Jr : 407-629-4420
- MLS ID:
- O6398970

- General: GardenSidewalkSliding Doors
- Style: Florida
- Other Structures: DeckScreenedPatioCovered
- Pool: DeckIn GroundScreen Enclosure
- Parking: DrivewayGarage Door Opener
- Roofing: Shingle
- Windows: Drapes
- General: BlockStuccoOneSlab
- Road/Access: Paved
- HOA Amenities: Pool600.0Annually
- Originating MLS: Stellar MLS
- County: Polk
- Zoning: PUDHIGHLANDS RESERVE PHASES 2 & 4 SECTIONS 23 & 24 T25 R26 PB 110 PGS 49-54 PHASE 2 LOT 7526-25-23-999999-020750
- View: GardenGolf CourseTrees/Woods
- Utilities: Public
- Water: Public
- Sewer: Public Sewer
- Source: Stellar MLS
- Ownership: Fee Simple
This listing courtesy of Thomas Nickley, Jr , KELLER WILLIAMS REALTY AT THE PARKS
Monthly Payment
- Principal & Interest $
- Property Taxes $
- Home Insurance $
- VA Funding Fee $

 New - 2 days ago