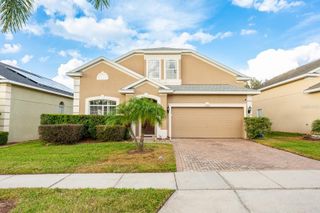
305 PRESERVE POINTE BOULEVARD, Davenport, FL 33837
- 4 beds |
- 3 baths |
- 2,903 sqft
 Single-Family Home
  Built in 2026
  7,405sqft lot
 2 car garage
  $161/sqft
  Listed 5 days ago
Property Description
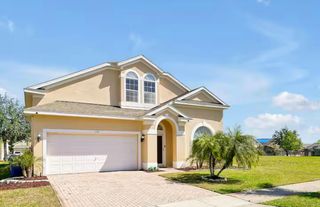
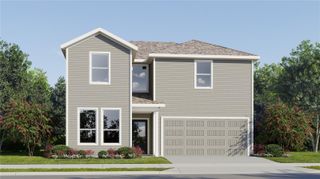
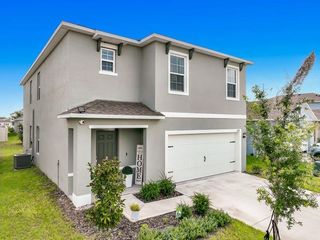
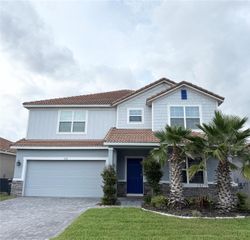
Pre-Construction. To be built. Don't miss your opportunity to own the final Vero plan, situated on a beautiful oversized corner homesite with no rear neighbors, in the beautiful Preservation Pointe community! This exceptional home features our largest Primary Suite, complete with a private sitting room—creating the perfect retreat to relax, unwind, and enjoy your own private space. The impressive Vero plan offers 4 bedrooms and 2.5 baths, thoughtfully designed for comfort and modern living. A welcoming covered front porch leads to an open-concept Great Room that flows effortlessly to a covered rear lanai overlooking peaceful wetland conservation—perfect for relaxing or entertaining. The chef-inspired kitchen features 42" white cabinetry, quartz countertops, stainless steel appliances, and a large center island ideal for gathering. The first floor also includes a private Study/Den with French doors, while elegant tile flooring enhances the 1st floor main living areas. Upstairs, enjoy a spacious loft ideal for a second living area. The expansive Primary Suite—the largest offered—includes a private sitting room, and an ensuite bath with dual-sink adult-height vanity, quartz countertops, a tiled shower, and a generous walk-in closet. The Community is conveniently located near Posner Park shopping, dining, IMAX theater, and major highways.
- Listing Status:
- Active
- Date Added:
- August 8, 2026
- Data Last Updated:
- August 13, 2026 at 5:21PM
- Listing Office:
- RISEWELL HOMES FLORIDA LLC : 888-827-4421
- Listing Agent:
- Stephen Wood : 321-231-2077
- Contact:
- 888-827-4421
- MLS ID:
- O6432014

- General: SidewalkSliding DoorsSprinkler Metered
- Style: Contemporary
- Other Structures: Front PorchRear PorchCovered
- Parking: Driveway
- Roofing: Shingle
- Windows: Double Pane WindowsInsulated Windows
- General: BlockStuccoFrameTwoSlab
- Road/Access: Paved
- HOA Amenities: Fence RestrictionsPlaygroundCommon Area Taxes70.0Monthly
- Originating MLS: Stellar MLS
- County: Polk
- Zoning: RESPRESERVATION POINTE PHASE 1 PB 172 PGS 13-19 LOT 127-26-14-704144-000010
- View: Trees/Woods
- Utilities: Cable AvailableElectricity ConnectedPublicSewer ConnectedSprinkler MeterUnderground Utilities
- Water: Public
- Sewer: Public Sewer
- Source: Stellar MLS
- Ownership: Fee Simple
This listing courtesy of Stephen Wood , RISEWELL HOMES FLORIDA LLC
Monthly Payment
- Principal & Interest $
- Property Taxes $
- Home Insurance $
- VA Funding Fee $

 New - 2 days ago