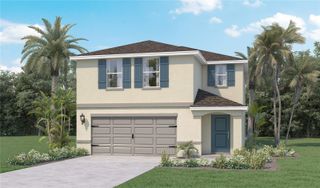
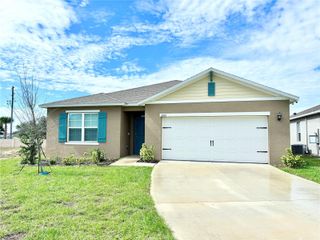
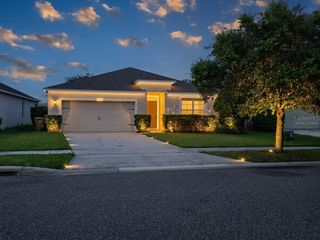
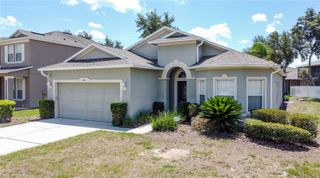
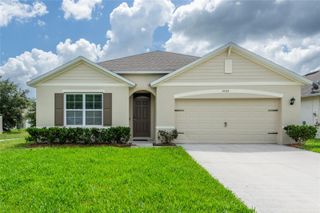
306 RONA LANE, Davenport, FL 33897
- 3 beds |
- 2 baths |
- 2,256 sqft
 Single-Family Home
  Built in 2004
  7,405sqft lot
 2 car garage
  $175/sqft
  Listed 5 months ago
Property Description
Imagine starting every morning with a quiet coffee on your screened patio before stepping into your own private, heated in-ground pool and spa. This spacious 2,256-square-foot residence in the Santa Cruz community of Citrus Ridge offers a sophisticated blend of comfort and modern style. The open-concept interior is defined by soaring high ceilings and durable luxury vinyl tile, creating an airy, light-filled environment that transitions seamlessly from the gourmet kitchen to the expansive living areas. The thoughtful layout features a generous upstairs primary suite and a versatile loft space, providing the flexibility needed for a home office or creative studio. Outside, the vinyl-fenced backyard offers a secluded retreat, while the two-car garage and included hurricane shutters provide practical peace of mind. Perfectly positioned for an active lifestyle, this home is minutes from the world-renowned attractions of Walt Disney World, premier golfing at ChampionsGate, and the diverse shopping and dining options of Posner Park. With easy access to I-4 and US-27, commuting to the Orlando International Airport or downtown is effortless. Experience the best of Central Florida living in a home designed for both relaxation and entertaining. Schedule your private tour today.
- Listing Status:
- Active
- Date Added:
- February 13, 2026
- Data Last Updated:
- July 27, 2026 at 4:24AM
- Listing Office:
- KELLER WILLIAMS REALTY AT THE PARKS : 407-629-4420
- Listing Agent:
- Emily Armstrong : 407-757-5991
- MLS ID:
- O6381045

- General: French DoorsHurricane ShuttersLightingPrivate MailboxHeatedIn Ground
- Pool: HeatedIn GroundLighting
- Roofing: Shingle
- General: BlockStuccoTwoSlab
- Road/Access: Paved
- HOA Amenities: 130.0Monthly
- Originating MLS: Stellar MLS
- County: Polk
- Zoning: SANTA CRUZ PHASE TWO PB 115 PGS 39 & 40 LOT 3126-25-36-999984-000310
- Fencing: Vinyl
- Utilities: BB/HS Internet AvailableCable AvailableElectricity ConnectedFiber OpticsNatural Gas ConnectedPublicWater Connected
- Water: Public
- Sewer: Public Sewer
- Source: Stellar MLS
- Ownership: Fee Simple
This listing courtesy of Emily Armstrong , KELLER WILLIAMS REALTY AT THE PARKS
Monthly Payment
- Principal & Interest $
- Property Taxes $
- Home Insurance $
- VA Funding Fee $

 New - 1 day ago