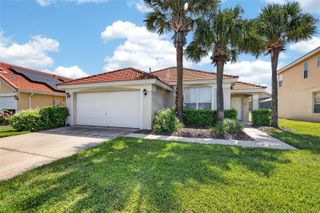
309 WILD FORREST DRIVE, Davenport, FL 33837
- 3 beds |
- 2 baths |
- 1,325 sqft
 Single-Family Home
  Built in 1992
  9,583sqft lot
 2 car garage
  $226/sqft
  Listed 9 days ago
Property Description
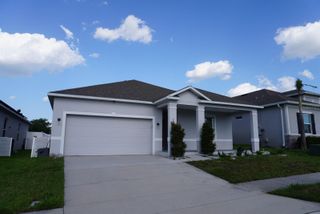
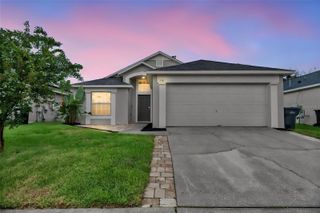
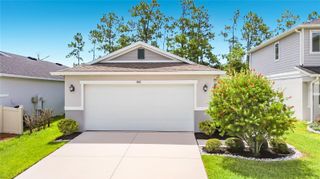
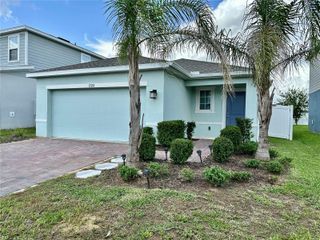
Well-maintained 3-bedroom, 2-bathroom home offering the perfect blend of comfort, style, and Florida living. Featuring a private screened-in pool, this home is ideal for relaxing, entertaining, or enjoying the sunshine year-round. Step inside to an inviting open-concept floor plan with abundant natural light, spacious living and dining areas, and a functional kitchen designed for both everyday living and hosting guests. The split-bedroom layout provides added privacy, with a generously sized primary suite complete with an en-suite bathroom and walk-in closet. Two additional bedrooms offer flexibility for family, guests, or a home office. The highlight of this home is the private backyard retreat. Enjoy your own screened pool and covered patio, perfect for morning coffee, weekend cookouts, or cooling off on warm Florida afternoons. The outdoor space offers the privacy and tranquility you've been looking for. Conveniently located near I-4, US-27, Posner Park, shopping, dining, golf courses, schools, and Central Florida's world-renowned attractions, this home provides easy access to everything while being tucked away in a peaceful neighborhood. Whether you're looking for a primary residence, vacation getaway, or investment opportunity, this move-in-ready home checks all the boxes.
- Listing Status:
- Pending
- Date Added:
- July 17, 2026
- Data Last Updated:
- July 26, 2026 at 10:24PM
- Listing Office:
- FCG REALTY : 407-624-4286
- Listing Agent:
- Antoine Divay : 407-624-0888
- MLS ID:
- O6426181

- General: Cathedral Ceiling(s)Ceiling Fans(s)OtherSplit BedroomThermostat
- Appliances: DishwasherMicrowaveRangeRefrigerator
- Laundry: Laundry Room
- Flooring: CarpetCeramic Tile
- A/C: Central Air
- Heating: Central
- General: Private Mailbox
- Pool: In Ground
- Roofing: Shingle
- General: BlockOneSlab
- Road/Access: Asphalt
- HOA Amenities: 300.0Annually
- Originating MLS: Stellar MLS
- County: Polk
- Zoning: SUNRIDGE WOODS PHASE ONE PB 93 PGS 31-33 LYING IN SEC 3 & 10 T 26 R 27 LOT 3227-26-03-701051-000320
- Utilities: Cable ConnectedElectricity ConnectedWater Connected
- Water: Private
- Sewer: Septic Tank
- Source: Stellar MLS
- Ownership: Fee Simple
This listing courtesy of Antoine Divay , FCG REALTY
Monthly Payment
- Principal & Interest $
- Property Taxes $
- Home Insurance $
- VA Funding Fee $

 New - 2 days ago