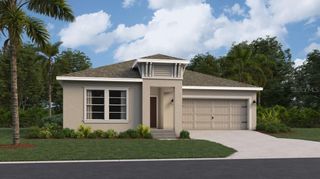
3334 SONDER DRIVE, Davenport, FL 33896
- 4 beds |
- 2 baths |
- 1,851 sqft
 Single-Family Home
  Built in 2019
  5,663sqft lot
 2 car garage
  $189/sqft
  Listed 4 days ago
Property Description
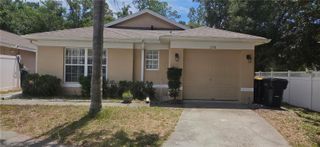
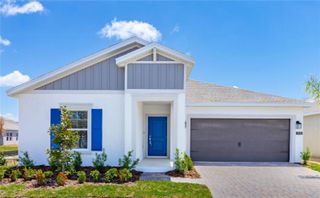
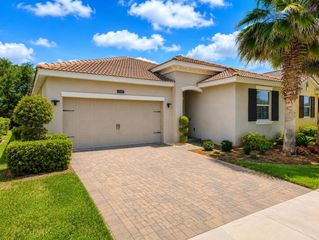
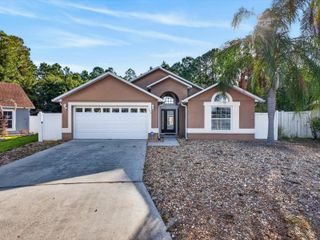
MOVE-IN READY 4 bedroom, 2 bath DR Horton “Cali” smart home in the gated Sereno community of Davenport offering 1,851 sq ft, a 2-car garage, split-bedroom layout, and greenspace behind the home with NO REAR NEIGHBORS. This original-owner home features an open-concept design with ceramic tile in the main living areas, fresh interior paint, neutral finishes, and a bright kitchen overlooking the dining and family rooms with 36" shaker cabinets, laminate countertops, stainless steel appliances, breakfast bar seating, and a walk-in corner pantry. Sliding glass doors open to the covered patio with private backyard views and no rear-facing homes. The owner’s suite is privately positioned off the family room and includes a large walk-in closet, dual-sink adult-height vanity, glass-enclosed shower, water closet, and linen storage. Two secondary bedrooms are located at the front of the home with a shared full bath, while the fourth bedroom offers flexibility for a home office, playroom, guest room, or fitness space. Additional features include an indoor laundry room with washer and dryer included, smart home capability, recently updated HVAC fan motor, new kitchen sink faucet and fresh interior paint. Sereno residents enjoy access to gated entry, resort-style pools, cabanas, playgrounds, walking trails, conservation areas, and convenient access to Hwy 17/92, I-4, Champions Gate, Celebration, shopping, dining, and Central Florida attractions. Located near Mater Academy Charter School and Davenport School of the Arts.
- Listing Status:
- Active
- Date Added:
- May 21, 2026
- Data Last Updated:
- May 25, 2026 at 1:22PM
- Listing Office:
- WATSON REALTY CORP : 407-298-8800
- Listing Agent:
- Eve Metlis : 407-493-5225
- MLS ID:
- S5149847

- General: LightingSidewalkSliding Doors
- Style: Contemporary
- Other Structures: Rear Porch
- Parking: DrivewayGarage Door Opener
- Roofing: Shingle
- Windows: Blinds
- General: BlockStuccoOneSlab
- Road/Access: Asphalt
- HOA Amenities: GatedPlaygroundPoolSecurityCommon Area TaxesPoolPrivate RoadSecurity157.68Monthly
- Originating MLS: Stellar MLS
- County: Polk
- Zoning: SERENO PHASE TWO PB 166 PGS 41-43 LOT 37528-26-17-932875-003750
- Utilities: BB/HS Internet AvailablePublicSewer AvailableSewer ConnectedCable AvailableWater AvailableWater ConnectedElectricity AvailableElectricity Connected
- Water: Public
- Sewer: Public Sewer
- Source: Stellar MLS
- Ownership: Fee Simple
This listing courtesy of Eve Metlis , WATSON REALTY CORP
Monthly Payment
- Principal & Interest $
- Property Taxes $
- Home Insurance $
- VA Funding Fee $

 New - 2 days ago