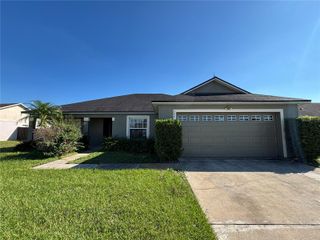
337 SANDY RIDGE DRIVE, Davenport, FL 33896
- 4 beds |
- 3 baths |
- 1,918 sqft
 Rental
 Built in 2004
 6,098sqft lot
 —— car garage
 $1/sqft
 Listed 2 days ago
Property Description
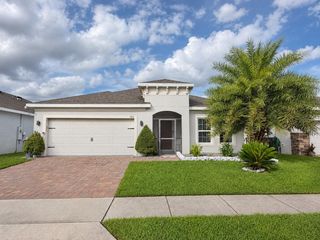
Nestled in the desirable Sandy Ridge community, this turn-key, fully furnished 4-bedroom, 3-bathroom home is beautifully updated and completely move-in ready! Enjoy your private outdoor oasis featuring a resurfaced pool and heated spa (2022) with privacy screening, peaceful conservation views, and no rear neighbors. Major upgrades offer complete peace of mind, including a new roof (2021), quartz bathroom countertops (2020), and a Culligan water softener (2022). Inside, vaulted ceilings and stylish wood-look ceramic tile extend throughout the open layout with zero carpet. The functional floor plan includes two private primary suites located on opposite sides of the house, formal living and dining areas, and a remodeled kitchen complete with wood cabinetry, Corian-style countertops, and stainless-steel appliances. The primary suite provides seamless access to the covered lanai and pool deck, complete with a convenient pool bath. Added perks include energy-efficient window tinting, updated lighting, expanded closet and laundry storage, and a two-car garage. With a low HOA fee of $110/month covering basic cable, internet, and playground maintenance, this exceptionally clean property is ideal as a primary residence or high-performing short-term rental. Superbly located just minutes from Champions Gate, Disney World, Posner Park, Publix, and I-4 for effortless commutes to Orlando and Tampa. Don’t miss out! Schedule your private tour today!
- Listing Status:
- Active
- Date Added:
- November 10, 2026
- Data Last Updated:
- November 12, 2026 at 3:21PM
- Listing Office:
- KELLER WILLIAMS CLASSIC : 407-292-5400
- Listing Agent:
- Simi Lakhani : 407-408-7393
- Contact:
- murraycoleman@kw.com
- MLS ID:
- O6456176

- General: LightingSidewalkSprinkler MeteredHeatedIn Ground
- Other Structures: PatioCovered
- Pool: In GroundHeatedScreen Enclosure
- General: One
- Road/Access: Asphalt
- Originating MLS: Stellar MLS
- County: Polk
- Zoning: 27-26-01-700502-000130
- View: Trees/Woods
- Utilities: Cable ConnectedElectricity ConnectedSewer ConnectedWater Connected
- Water: Public
- Sewer: Public Sewer
- Source: Stellar MLS
This listing courtesy of Simi Lakhani , KELLER WILLIAMS CLASSIC
 New - 1 day ago