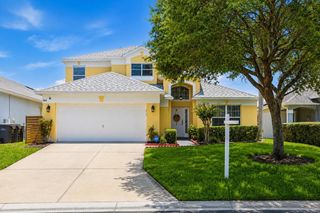
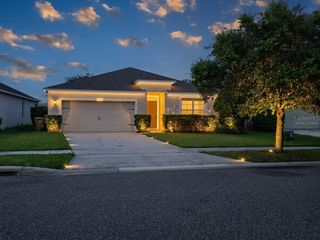
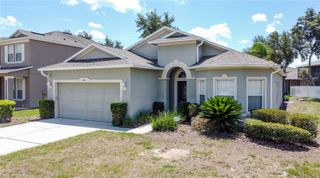
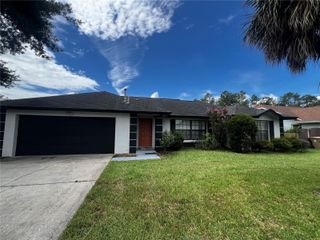
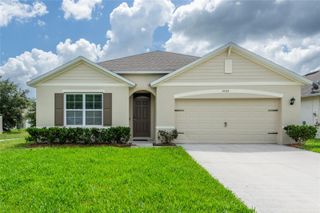
3460 MONACO LANE, Davenport, FL 33897
- 4 beds |
- 3 baths |
- 2,167 sqft
 Single-Family Home
  Built in 2021
  4,792sqft lot
 2 car garage
  $182/sqft
  Listed 10 months ago
Property Description
Back on market, buyer's contingency felt. Assumable FHA loan available! Seller's existing FHA loan features a 3.375% fixed interest rate. Original loan date: 03/30/2021 (30-year term). Current loan balance is approximately $283,000. Welcome to 3460 Monaco Lane, a beautiful 4-bedroom, 2.5-bath energy-efficient home built in 2021 in the desirable Tuscan Meadows community, offering low HOA fees, a refreshing pool, and a playground. With 2,167 SqFt of modern living space, this residence features an open floor plan with a kitchen showcasing 42" cabinets, granite countertops, stainless steel appliances, a spacious island with seating, pantry, and accent lighting, all flowing seamlessly into the dining and living areas with access to the fenced backyard. The first-floor primary suite includes a spa-like ensuite with dual sinks, walk-in shower, private water closet, linen storage, and walk-in closet, complemented by a half bath, laundry, storage under the stairs, and a two-story foyer. Upstairs, a versatile loft anchors three additional bedrooms, a full bath with granite dual sinks, and another linen closet. Outdoors, enjoy a pavers extended patio, and a peaceful neighborhood with sidewalks and streetlights. Ideally located in Davenport, this home is just minutes from Disney World, golf courses, shopping and dining, medical facilities, and quick access to I-4 and Hwy 192, connecting you easily to Orlando, Tampa, and all of Central Florida’s attractions. The property includes a solar panel system that will be transferred to the new owner, allowing for significantly lower monthly electricity costs. The current estimated payment for the solar system is approximately $205 monthly, and the average electric bill is around $33. All amounts are estimates and provided for illustration purposes only. Buyers are responsible for verifying all information directly with the service provider.” This move-in-ready home is waiting for you—schedule your showing today!
- Listing Status:
- Pending
- Date Added:
- October 14, 2025
- Data Last Updated:
- July 27, 2026 at 1:24AM
- Listing Office:
- MBT REALTY LLC : 407-283-3351
- Listing Agent:
- Victor Barroeta : 407-818-5286
- MLS ID:
- S5133512

- General: High CeilingsKitchen/Family Room ComboOpen FloorplanPrimaryBedroom UpstairsSolid Wood CabinetsSplit BedroomStone CountersThermostat
- Appliances: DishwasherDisposalDryerElectric Water HeaterExhaust FanRangeRange HoodRefrigeratorWasher
- Laundry: Laundry Room
- Flooring: Ceramic TileLuxury Vinyl
- A/C: Central AirHumidity Control
- Heating: CentralElectric
- General: Lighting
- Roofing: Shingle
- General: BlockStuccoWood SidingTwoBlockSlab
- Road/Access: Asphalt
- HOA Amenities: 85.0Monthly
- Originating MLS: Stellar MLS
- County: Polk
- Zoning: TUSCAN MEADOWS PB 179 PG 33-38 LOT 5826-25-25-998492-000580
- Utilities: Cable ConnectedElectricity ConnectedSewer ConnectedWater Connected
- Water: None
- Sewer: Public Sewer
- Source: Stellar MLS
- Ownership: Fee Simple
This listing courtesy of Victor Barroeta , MBT REALTY LLC
Monthly Payment
- Principal & Interest $
- Property Taxes $
- Home Insurance $
- VA Funding Fee $

 New - 3 days ago