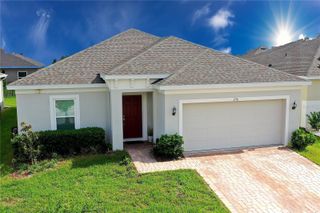
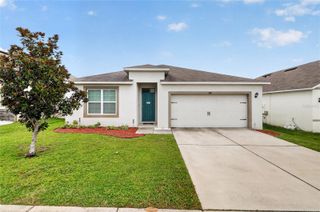
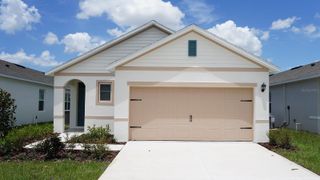
365 JYOTI DRIVE, Davenport, FL 33837
- 4 beds |
- 2 baths |
- 1,821 sqft
 Single-Family Home
  Built in 2017
  7,841sqft lot
 2 car garage
  $181/sqft
  Listed 1 month ago
Property Description
*Fully paid-off solar panel system* providing long-term energy savings and added value for the next owner! Welcome to this beautifully maintained 4-bedroom, 2-bathroom home offering over 1,800 square feet of thoughtfully designed living space in the desirable Carlisle Grand community of Davenport. The heart of the home is the spacious kitchen, featuring an oversized island, abundant counter space for cooking and entertaining, a walk-in pantry, and an impressive amount of cabinetry for all your storage needs. The open-concept floor plan seamlessly connects the kitchen, dining, and living areas, creating the perfect space for everyday living and gatherings. Enjoy the privacy of a split-bedroom layout with a generously sized primary suite offering a large walk-in closet and an en-suite bathroom complete with dual sinks. Additional features include a dedicated laundry room, single-story living, and a covered rear patio ideal for relaxing outdoors. Residents enjoy access to community amenities including a swimming pool and playground. Conveniently located just minutes from shopping, restaurants, schools, and major roadways, this home offers an easy commute to Orlando while allowing you to enjoy a more relaxed lifestyle outside the city. Don't miss this opportunity to own a move-in-ready home in one of Davenport's growing communities.
- Listing Status:
- Active
- Date Added:
- June 2, 2026
- Data Last Updated:
- July 27, 2026 at 12:24PM
- Listing Office:
- MCBRIDE KELLY & ASSOCIATES : 813-254-0900
- Listing Agent:
- Jose Mejia : 727-271-6900
- MLS ID:
- TB8513659

- Style: Ranch
- Other Structures: Rear Porch
- Parking: Covered
- Roofing: Shingle
- General: BlockOne
- Road/Access: Paved
- HOA Amenities: PlaygroundPool84.0Monthly
- Originating MLS: Stellar MLS
- County: Polk
- Zoning: CARLISLE GRAND PHASE 2 PB 164 PGS 14-16 LOT 12927-26-32-709507-001290
- Utilities: Public
- Water: Public
- Sewer: Public Sewer
- Source: Stellar MLS
- Ownership: Fee Simple
This listing courtesy of Jose Mejia , MCBRIDE KELLY & ASSOCIATES
Monthly Payment
- Principal & Interest $
- Property Taxes $
- Home Insurance $
- VA Funding Fee $

 New - 1 day ago