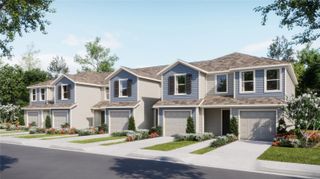
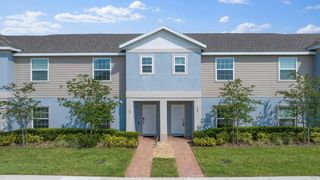
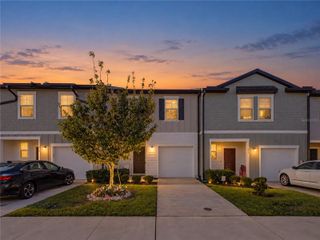
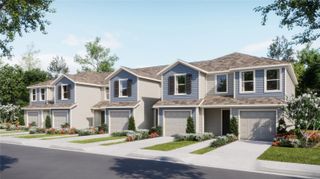
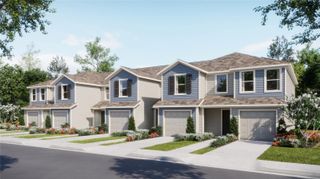
3693 SPIRE DRIVE, Davenport, FL 33837
- 3 beds |
- 3 baths |
- 1,421 sqft
 Town Home
  Built in 2026
  2,614sqft lot
 1 car garage
  $204/sqft
  Listed 3 days ago
Property Description
Virtually Staged. Welcome to modern, low-maintenance living at its finest! This pristine, newly constructed townhome perfectly blends contemporary style, thoughtful design, and everyday functionality. Step onto the front porch and into a welcoming foyer that flows seamlessly into the heart of the home. The first floor boasts a bright, open-concept design where the kitchen and dining areas connect effortlessly—ideal for both casual weeknight dinners and entertaining guests. A conveniently located powder room on the first floor adds to the main-level ease, while sliding glass doors open directly to your private outdoor patio, creating a wonderful outdoor retreat. Upstairs, you’ll find all three bedrooms along with a laundry room designed for ultimate everyday convenience. The primary suite features a full bath and a spacious walk-in closet. Two additional bedrooms share a well-appointed second full bathroom, offering plenty of space and comfort for family, guests, or a dedicated home office. Complete with an attached 1-car garage, this residence offers modern style, peace of mind, and modern living. Don't miss your chance to call this beautiful new build home—schedule your private showing today!
- Listing Status:
- Active
- Date Added:
- September 25, 2026
- Data Last Updated:
- September 28, 2026 at 5:21PM
- Listing Office:
- BUSTAMANTE REAL ESTATE INC : 407-857-5900
- Listing Agent:
- Andrey Bustamante : 407-857-5900
- Contact:
- 407-857-5900
- MLS ID:
- O6444871

- General: Sidewalk
- Roofing: Shingle
- General: BlockCement SidingFrameTwoSlab
- Road/Access: Paved
- HOA Amenities: Other145.5Monthly
- Originating MLS: Stellar MLS
- County: Polk
- Zoning: TEMPLES CROSSING PB 205 PGS 48-51 LOT 8627-26-34-160881-000860
- Utilities: Electricity AvailableElectricity ConnectedPublicWater AvailableWater Connected
- Water: Public
- Sewer: Public Sewer
- Source: Stellar MLS
- Ownership: Fee Simple
This listing courtesy of Andrey Bustamante , BUSTAMANTE REAL ESTATE INC
Monthly Payment
- Principal & Interest $
- Property Taxes $
- Home Insurance $
- VA Funding Fee $

 New - 3 days ago