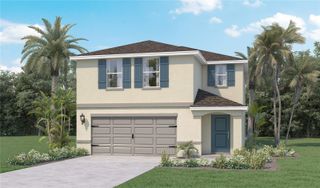
3836 RISING TRAIL, Davenport, FL 33837
- 4 beds |
- 2 baths |
- 2,210 sqft
 Single-Family Home
  Built in 2026
  5,663sqft lot
 2 car garage
  $173/sqft
  Listed 1 month ago
Property Description
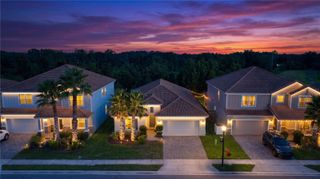
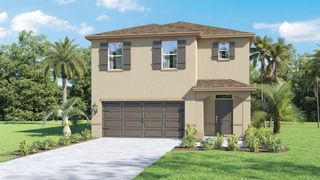
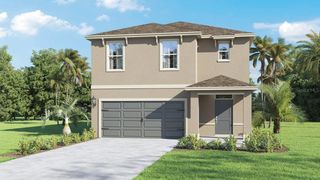
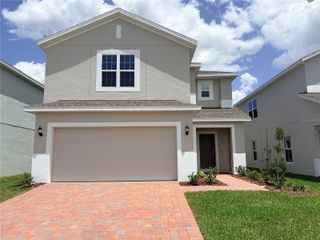
Virtually Staged. Under Construction. Wynnstone is a thoughtfully planned community nestled in the heart of one of Florida's fastest-growing counties. Located in Davenport, it offers the perfect combination of tranquility and everyday convenience. Just 12 miles southwest of Disney and minutes from the shops and restaurants of Posner Park, everything you need is close to home. With Highway 27 less than a mile away and I-4 just minutes from your door, getting to Central Florida attractions or the Gulf Coast is quick and easy. Stanley Martin at Wynnstone's elegant single-family homes start from the mid-$300s and feature open-concept layouts, modern finishes, and flexible designs designed for comfortable everyday living. But life here goes beyond your front door. Enjoy scenic walking trails, relax by the pool and cabana, or spend time with loved ones at the playground and dog park. It's a community designed to connect, relax, and fully enjoy Florida's outdoor lifestyle. Wynnstone isn't just a place to live: it's where comfort, convenience, and community come together. Come discover where your next chapter begins. The Webber is a spacious 2,210 square feet single-story home featuring four bedrooms and three bathrooms. The kitchen overlooks the dining and living room, while the outdoor patio off the great room provides plenty of natural light throughout the main living area. Tucked away in the front of the home is second bedroom with an ensuite bathroom - perfect for guests! Featuring a spacious primary suite at the rear of the home and three additional bedrooms, the Webber offers comfort and flexibility for a variety of lifestyles. *Photos are from a similar home.
- Listing Status:
- Active
- Date Added:
- June 9, 2026
- Data Last Updated:
- July 27, 2026 at 7:24AM
- Listing Office:
- SM FLORIDA BROKERAGE LLC : 770-365-2982
- Listing Agent:
- Jason Walzer : 407-537-2883
- MLS ID:
- O6415227

- General: LightingSidewalkSliding Doors
- Style: Ranch
- Other Structures: PatioCovered
- Parking: CoveredDriveway
- Roofing: Shingle
- Windows: Double Pane WindowsENERGY STAR Qualified Windows
- General: BlockCement SidingStuccoOneSlab
- Road/Access: Paved
- HOA Amenities: PlaygroundPoolMaintenance GroundsPool162.86Quarterly
- Originating MLS: Stellar MLS
- County: Polk
- Zoning: RESWYNNSTONE PHASE 1 PB 213 PGS 16-33 BLOCK 22 LOT 927-26-19-705018-0220090
- Utilities: Cable AvailableElectricity ConnectedPhone AvailablePublicSewer ConnectedUnderground UtilitiesWater Connected
- Water: Public
- Sewer: Public Sewer
- Source: Stellar MLS
- Ownership: Fee Simple
This listing courtesy of Jason Walzer , SM FLORIDA BROKERAGE LLC
Monthly Payment
- Principal & Interest $
- Property Taxes $
- Home Insurance $
- VA Funding Fee $

 New - 2 days ago