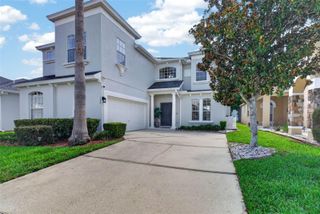
3914 LIMEKLIN FALLS LOOP, Davenport, FL 33837
- 4 beds |
- 4 baths |
- 2,725 sqft
 Single-Family Home
  Built in 2026
  5,663sqft lot
 2 car garage
  $170/sqft
  Listed 10 days ago
Property Description
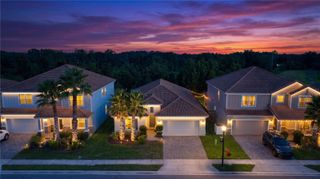
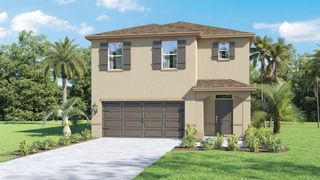
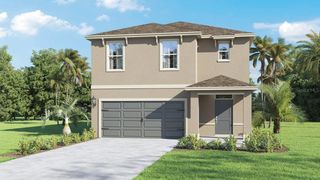
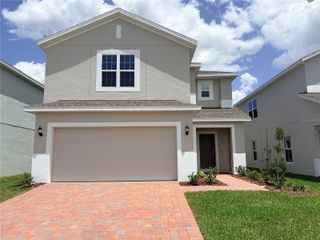
Under Construction. Discover the McGraw, a spacious two-story, 4-bedroom home available to build in Cascades, located in Davenport, Florida. Here you will find durable concrete block construction and a flexible floor plan thoughtfully designed for MultiGEN living. This home includes a private first-floor suite with bedroom, full bathroom, and kitchenette. Making it perfect for guests or extended family seeking privacy. The open-concept layout seamlessly connects the kitchen, dining, and living areas, with views of the outdoor lanai creating an ideal setting for everyday living and entertaining. The kitchen is beautifully designed with quartz countertops, plenty of cabinets, stainless steel appliances, and a large island with bar seating. Upstairs, the primary suite offers a peaceful retreat, featuring an ensuite bathroom with double vanity, walk-in shower, and two walk-in closets for ample storage. Two additional bedrooms, each with their own walk-in closets, share a full bathroom. And a second-floor laundry room adds everyday convenience. Equipped with Home is Connected Smart Home Technology, the McGraw lets you control lighting, security, and climate from your smart device *Photos are of similar model but not that of the exact house. Pictures, photographs, colors, features, and sizes are for illustration purposes only and will vary from the homes as built. Home and community information including pricing, included features, terms, availability, and amenities are subject to change and prior sale at any time without notice or obligation. Please note that no representations or warranties are made regarding school districts or school assignments; you should conduct your own investigation regarding current and future schools and school boundaries.*
- Listing Status:
- Pending
- Date Added:
- July 16, 2026
- Data Last Updated:
- July 26, 2026 at 11:23PM
- Listing Office:
- DR HORTON REALTY OF CENTRAL FLORIDA LLC : 407-250-7299
- Listing Agent:
- Paul King : 407-519-3940
- MLS ID:
- O6425765

- General: Open FloorplanPrimaryBedroom UpstairsSmart HomeStone CountersThermostatWalk-In Closet(s)Window Treatments
- Rooms: Interior In-Law Suite w/Private Entry
- Appliances: DishwasherDisposalDryerElectric Water HeaterMicrowaveRangeRefrigerator
- Laundry: InsideLaundry RoomUpper Level
- Flooring: CarpetLuxury Vinyl
- A/C: Central Air
- Heating: CentralElectricHeat Pump
- General: LightingPrivate EntranceSidewalkSliding Doors
- Style: Traditional
- Other Structures: Rear PorchCovered
- Roofing: Shingle
- Windows: Blinds
- General: BlockStuccoTwoSlab
- Road/Access: AsphaltPaved
- HOA Amenities: ClubhouseFitness CenterParkPlaygroundPoolInternet166.0Quarterly
- Originating MLS: Stellar MLS
- County: Polk
- Zoning: CASCADES PHASE 3 PB 208 PGS 9-20 BLK 4 LOT 827-26-30-708006-004080
- Utilities: BB/HS Internet AvailableCable ConnectedElectricity ConnectedFiber OpticsPhone AvailableSewer ConnectedUnderground UtilitiesWater Connected
- Water: Public
- Sewer: Public Sewer
- Source: Stellar MLS
- Ownership: Fee Simple
This listing courtesy of Paul King , DR HORTON REALTY OF CENTRAL FLORIDA LLC
Monthly Payment
- Principal & Interest $
- Property Taxes $
- Home Insurance $
- VA Funding Fee $

 New - 1 day ago