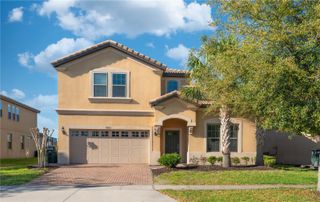

4007 OAKRISE LOOP, Davenport, FL 33837
- 9 beds |
- 7 baths |
- 4,588 sqft
 Single-Family Home
  Built in 2016
  10,019sqft lot
 2 car garage
  $174/sqft
  Listed 25 days ago
Property Description
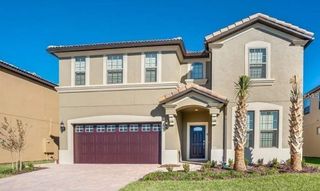
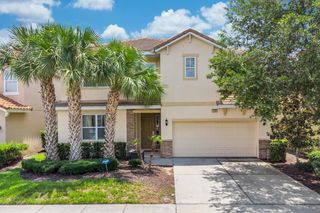
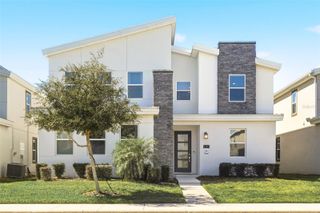
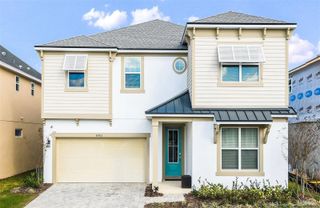
A corner lot in guard-gated Solterra Resort sets the stage for this 9-bedroom, 7-bath home, built to handle a crowd. The dining table alone seats ten, the kitchen island adds more counter seating beyond that, and a Star Wars-themed media room with its own wet bar and beverage cooler gives kids and adults separate corners of the house to claim as their own. Every bed, couch, chair, and table stays with the sale — the seller is including the full furniture package, so the home transitions straight into use as a primary residence, vacation rental, or investment property without a setup period. The screened pool and covered lanai give the corner lot real outdoor square footage, with shaded lounge seating set apart from the dining area so the space works for both quiet mornings and full-house gatherings. For anyone buying with rental income in mind, the math is already started: the seller confirms plenty of upcoming bookings already on the calendar. That's revenue a buyer steps into rather than builds from scratch. No additional system updates or replacement ages have been disclosed by the seller; flooring, cabinetry, ceiling details, and bathroom finishes throughout are as shown in the photos. Solterra Resort runs a staffed guard gate and community amenities, and Davenport's location keeps Disney, Universal, and the rest of the Orlando attraction corridor within easy striking distance, along with the shopping, dining, and highway access that make Central Florida living convenient.
- Listing Status:
- Active
- Date Added:
- July 1, 2026
- Data Last Updated:
- July 26, 2026 at 10:24PM
- Listing Office:
- LPT REALTY, LLC : 877-366-2213
- Listing Agent:
- Keegan Siegfried : 813-670-7226
- MLS ID:
- TB8524426

- General: LightingSidewalkSliding Doors
- Other Structures: Rear PorchCovered
- Pool: GuniteHeatedIn GroundLightingScreen Enclosure
- Roofing: Shingle
- General: BlockStuccoTwoSlab
- Road/Access: Paved
- HOA Amenities: Fitness CenterGatedPlaygroundPoolTennis Court(s)PoolPrivate RoadTrash875.0Quarterly
- Originating MLS: Stellar MLS
- County: Polk
- Zoning: OAKMONT PHASE 1 PB 148 PG 16-30 LOT 127-26-10-701302-000010
- Utilities: BB/HS Internet AvailableCable AvailableElectricity AvailablePhone AvailableSewer AvailableWater Available
- Water: Public
- Sewer: Public Sewer
- Source: Stellar MLS
- Ownership: Fee Simple
This listing courtesy of Keegan Siegfried , LPT REALTY, LLC
Monthly Payment
- Principal & Interest $
- Property Taxes $
- Home Insurance $
- VA Funding Fee $