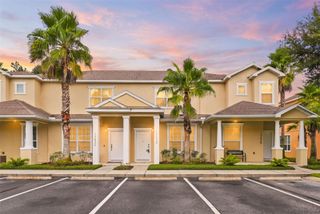
403 ORCHID DRIVE, Davenport, FL 33897
- 4 beds |
- 3 baths |
- 1,748 sqft
 Town Home
  Built in 2003
  871sqft lot
 —— car garage
  $157/sqft
  Listed 3 days ago
Property Description
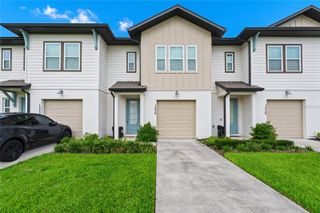
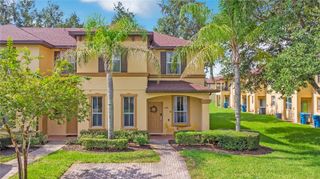
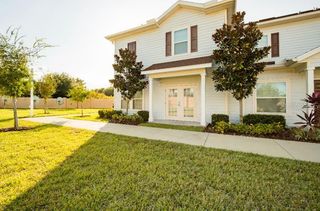
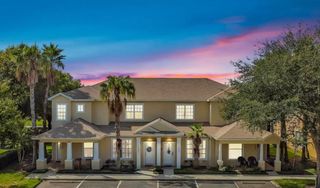
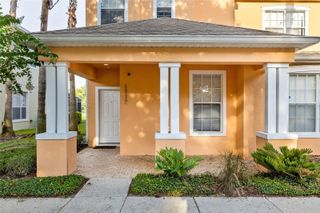
Unique CORNER LOT Income Property! This 4-bedroom, 3-bath home offers two separate entrances, as shown in the pictures. It features two units in one building, providing flexible living arrangements and income-generating opportunities. The central unit is a spacious 3-bedroom, 2-bathroom home. The second unit is a private suite with its own entrance and bathroom currently rented with a cash flow. This setup allows you to live in one unit while renting the other for additional income. Alternatively, you can keep both units for extended family, guests, or additional personal space. Located in a resort-style community, residents enjoy basketball, tennis, volleyball, a playground, a gym, a sauna, and a large swimming pool. Offering a fantastic environment for families and guests. For those who prefer not to rent, this home is also perfect for multi-generational living or extra space for an office, gym, or entertainment area. Conveniently situated with easy access to Publix, Walmart, Hwy 192, Champions Gate, Posner Park, and Clermont, the home is also just 10-15 minutes from Disney Parks. Whether you're looking for a primary residence, a vacation home (Airbnb Short term rental allowed), or an investment property, this home offers versatility and value. Don’t miss out!
- Listing Status:
- Active
- Date Added:
- August 10, 2026
- Data Last Updated:
- August 13, 2026 at 5:21PM
- Listing Office:
- PREMIER AGENT NETWORK : 877-663-9366
- Listing Agent:
- Merola Hanna : 818-573-4273
- Contact:
- 877-663-9366
- MLS ID:
- O6432216

- General: Sliding Doors
- Roofing: Shingle
- Windows: Skylight(s)
- General: FrameTwoSlab
- Road/Access: Asphalt
- HOA Amenities: Pool220.0Monthly
- Originating MLS: Stellar MLS
- County: Polk
- Zoning: ISLAND CLUB WEST-PHASE TWO PB 115 PGS 3 THRU 8 BLOCK 42 UNIT 16826-25-14-999986-421680
- Utilities: Public
- Water: Public
- Sewer: Public Sewer
- Source: Stellar MLS
- Ownership: Fee Simple
This listing courtesy of Merola Hanna , PREMIER AGENT NETWORK
Monthly Payment
- Principal & Interest $
- Property Taxes $
- Home Insurance $
- VA Funding Fee $

 New - 1 day ago