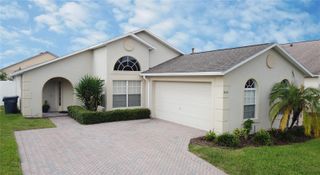
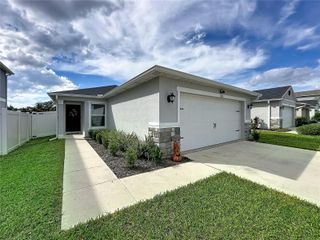
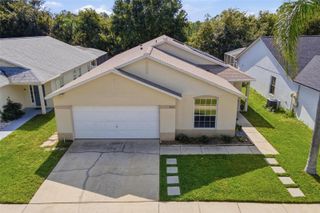
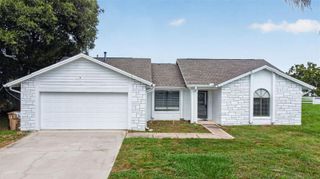
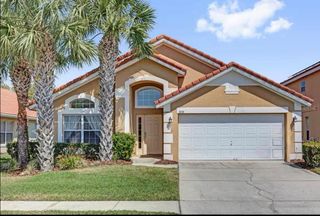
421 BAILEY CIRCLE, Davenport, FL 33897
- 3 beds |
- 2 baths |
- 1,651 sqft
 Single-Family Home
 Built in 1999
 6,098sqft lot
 —— car garage
 $212/sqft
 Listed 13 days ago
Property Description
Virtually Staged. Imagine a Florida home built for the way you actually want to live. 421 Bailey Circle in Hampton Lakes delivers what buyers chase: a private heated pool under a screened enclosure, a location about 20 minutes from Walt Disney World, and the option to keep a solar system with battery backup designed to offset the electric bill. Inside, soaring ceilings and an open floor plan connect the updated kitchen with quartz countertops to the living room, so weeknight dinners, movie nights and pool days all flow together. Newer double-pane windows and a newer sliding door in the kitchen, living room and primary suite bring in the light. The big-ticket items are handled: roof 2018, water heater 2025, pool pump 2026, AC fan motor and blower replaced. Lawn care is included in the HOA, so your weekends belong to the pool, not the mower. Hampton Lakes offers a community pool, lighted tennis and basketball courts, a lake with fountain and walking paths, and permits short term rentals , making this a smart fit as a primary residence, second home or vacation rental. Minutes to the brand-new Publix at Citrus Creek, Posner Park and I-4. Live here, vacation here, or let it earn for you. Book your private showing today.
- Listing Status:
- Active
- Date Added:
- October 16, 2026
- Data Last Updated:
- October 23, 2026 at 2:22AM
- Listing Office:
- FUTURE HOME REALTY INC : 813-855-4982
- Listing Agent:
- Dzheniet Kleshcheva : 407-403-8026
- Contact:
- 813-855-4982
- MLS ID:
- O6450142

- Pool: In GroundHeatedScreen EnclosureSolar Heat
- Roofing: Shingle
- General: BlockOneSlab
- Road/Access: Concrete
- HOA Amenities: 493.91Quarterly
- Originating MLS: Stellar MLS
- County: Polk
- Zoning: HAMPTON ESTATES PHASE 1VILLAGE 1-A PB 106 PGS 38 & 39 LOT 5426-25-24-488062-000540
- Utilities: Cable ConnectedElectricity ConnectedPublic
- Water: Public
- Sewer: Public Sewer
- Source: Stellar MLS
- Ownership: Fee Simple
This listing courtesy of Dzheniet Kleshcheva , FUTURE HOME REALTY INC
Monthly Payment
- Principal & Interest $
- Property Taxes $
- Home Insurance $
- VA Funding Fee $

 New - 21 hours ago