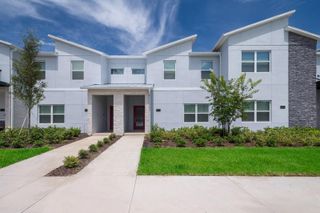
423 CORVINA DRIVE, Davenport, FL 33897
- 5 beds |
- 4 baths |
- 2,611 sqft
 Single-Family Home
  Built in 2004
  6,098sqft lot
 2 car garage
  $175/sqft
  Listed 4 months ago
Property Description
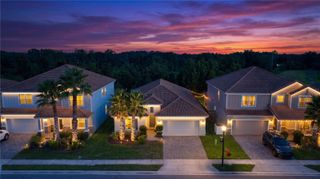
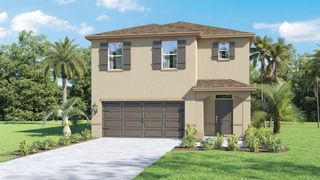
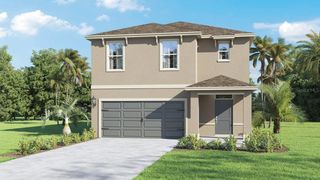
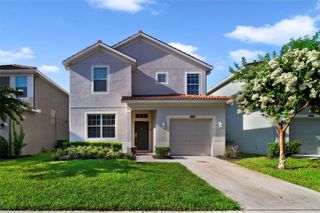
This extremely spacious 5-bedroom, 3.5 bath home is spread across two levels and features a multitude of relaxation areas! The main living area spans the rear of the property and is bathed in beautiful sunlight with the large sliding glass doors, looking out to the private pool area, and two large windows with a view towards the rear green area. The second cozy living space/family room also boasts its own set of doors to the outdoors! The kitchen features a vast amount of countertop space, storage with a plethora of cabinetry as well as a separate closet pantry, and breakfast bar. The home also features a charming breakfast nook overlooking the pool area, the perfect place for a morning coffee, whilst the formal dining area offers plenty of room to gather family and friends for dinner! The primary bedroom is conveniently located on the main floor and is designed to embrace the Florida lifestyle! What could be more relaxing than waking up each morning and opening up the private doors right out into your pool area? You can also step in from your evening soak in the hot tub/spa to the sprawling Master ensuite bathroom featuring a shower, separate tub, private toilet room and separate dual vanity units! There is also a large walk-in closet. Ascending the stairs you will find the large 4 bedrooms spaced across the second floor. There are two family bathrooms; the first features a single vanity with shower, and the other with a tub/shower, single vanity and expansive counter space. Boasting a sprawling wrap around deck, this area will be your new oasis! There is a covered area so that you can enjoy the outside space no matter the weather, providing shade and comfort for alfresco dining. A separate space located around the rear of the home is perfect for lounging in the sun, the green area behind providing an overall feeling of tranquility.
- Listing Status:
- Active
- Date Added:
- March 27, 2026
- Data Last Updated:
- July 26, 2026 at 10:24PM
- Listing Office:
- HOUSE PROUD REALTY : 407-497-4835
- Listing Agent:
- Charlotte Wallace : 407-497-4835
- MLS ID:
- S5146455

- General: LightingPrivate MailboxSidewalkSliding DoorsHeatedIn Ground
- Other Structures: DeckScreenedPatioCovered
- Pool: HeatedIn Ground
- Roofing: Shingle
- General: BlockStuccoFrameTwoSlab
- Road/Access: Asphalt
- HOA Amenities: 425.0Annually
- Originating MLS: Stellar MLS
- County: Polk
- Zoning: VILLAGE AT TUSCAN RIDGE PB 113 PGS 37 & 38 LOT 17526-25-36-999990-001750
- Utilities: Electricity ConnectedSewer ConnectedWater Connected
- Water: Public
- Sewer: Public Sewer
- Source: Stellar MLS
- Ownership: Fee Simple
This listing courtesy of Charlotte Wallace , HOUSE PROUD REALTY
Monthly Payment
- Principal & Interest $
- Property Taxes $
- Home Insurance $
- VA Funding Fee $

 New - 1 day ago