4292 CHESTER SPRINGS BOULEVARD, Davenport, FL 33837
- 3 beds |
- 3 baths |
- 1,699 sqft
 Rental
  Built in 2026
  2,178sqft lot
 1 car garage
  $1/sqft
  Listed 2 days ago
Property Description
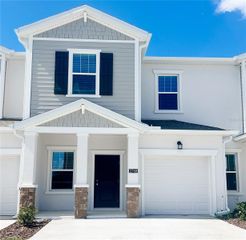
Welcome to Hartford Terrace in Davenport! This new two-story townhome offers 3 bedrooms, 2.5 bathrooms, a one-car garage, and a covered lanai in a conveniently located community just off Highway 27. The first floor features an open-concept layout with tile flooring throughout the main living areas. The kitchen includes quartz countertops, modern cabinetry, tile backsplash, stainless steel Whirlpool appliances, and plenty of workspace overlooking the living and dining areas. Sliding glass doors lead to the covered lanai, providing additional outdoor living space. A half bathroom is also conveniently located downstairs. Upstairs, the spacious primary suite features a walk-in closet and private bathroom with dual sinks, quartz countertops, and a walk-in shower with glass enclosure. Two additional bedrooms, a second full bathroom, and an upstairs laundry room with Whirlpool washer and dryer complete the second floor. Additional features include 2-inch blinds and Smart Home technology. Hartford Terrace offers a resort-style community pool with cabana, sports field, playground, dog stations, and walking trails. Cable, Wi-Fi, and lawn care are included through the HOA. Conveniently located near Highway 27 with easy access to shopping, dining, schools, entertainment, and major roadways. Renters insurance are required. Contact our office today to schedule a private showing!
- Listing Status:
- Active
- Date Added:
- August 11, 2026
- Data Last Updated:
- August 13, 2026 at 7:22PM
- Listing Office:
- HAINES AND HAVEN RESIDENTIAL : 863-443-8845
- Listing Agent:
- Lucas Oliveira : 863-443-8845
- Contact:
- 863-443-8845
- MLS ID:
- P4939559

- General: LightingSidewalkSliding Doors
- Other Structures: Rear PorchCovered
- Parking: DrivewayGarage Door Opener
- Windows: BlindsDouble Pane WindowsInsulated WindowsLow-Emissivity Windows
- General: Two
- Road/Access: Paved
- HOA Amenities: Cable TVPlaygroundPoolRecreation FacilitiesTrail(s)
- Originating MLS: Stellar MLS
- County: Polk
- Zoning: 27-26-32-711011-010200
- Utilities: BB/HS Internet AvailableCable AvailableElectricity AvailablePhone AvailablePublicSewer AvailableUnderground UtilitiesWater Available
- Water: Public
- Sewer: Public Sewer
- Source: Stellar MLS
This listing courtesy of Lucas Oliveira , HAINES AND HAVEN RESIDENTIAL

 New - 14 hours ago