445 KETTERING ROAD, Davenport, FL 33897
- 4 beds |
- 4 baths |
- 2,571 sqft
 Single-Family Home
  Built in 2005
  8,276sqft lot
 2 car garage
  $175/sqft
  Listed 7 days ago
Property Description
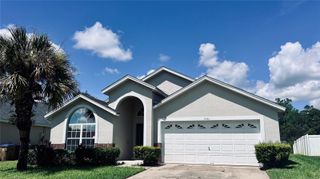
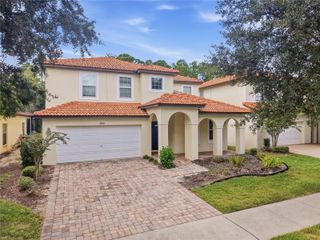
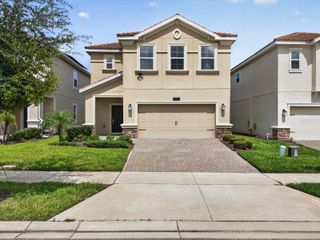
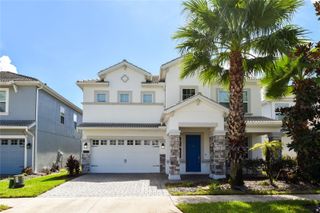
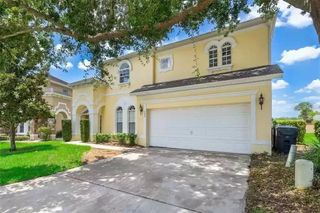
Fully furnished and vacation-rental ready, this 4-bedroom, 3.5-bath Davenport pool home offers 2,571 square feet of flexible living space in The Retreat at Legacy Park. Ideally positioned on a corner lot, this two-story residence offers a versatile layout for a primary residence, second home, vacation retreat, or short-term rental opportunity. The main level features an open kitchen and family-room combination, along with separate living and dining areas and a kitchen nook for casual meals. Sliding glass doors lead to the screened private pool and in-ground spa, creating an inviting setting for relaxing, entertaining, or enjoying the Florida lifestyle. A convenient half bath on the main level adds functionality for guests. The kitchen includes new appliances, including the range, refrigerator, microwave, and dishwasher. A separate laundry room with washer and dryer adds everyday convenience. Recent improvements include a new roof installed in 2025, an A/C unit installed in 2023, a new pool heater, and new luxury vinyl plank flooring, complemented by tile flooring in select areas. A two-car attached garage and driveway parking complete the home. Conveniently located near shopping, dining, golf, major roadways, and Central Florida attractions, this property is offered furnished and ready for its next owner’s personal use or vacation-rental plans. Wi-Fi-enabled controls for the pool heater, A/C system, and smart locks offer seamless comfort, convenience, and security right from your smartphone. Whether you are searching for a full-time residence, a Florida getaway, or an investment opportunity, this move-in-ready pool home offers space, flexibility, and location. Schedule your private showing today!
- Listing Status:
- Active
- Date Added:
- September 25, 2026
- Data Last Updated:
- September 28, 2026 at 7:21AM
- Listing Office:
- HOMESMART : 407-476-0451
- Listing Agent:
- Nan Seelall LLC : 352-978-1050
- Contact:
- 407-476-0461
- MLS ID:
- G5118161

- General: LightingHeatedIn Ground
- Other Structures: ScreenedPatio
- Pool: HeatedIn GroundScreen Enclosure
- Parking: CoveredDriveway
- Roofing: Shingle
- Windows: Blinds
- General: BlockStuccoTwoSlab
- Road/Access: Paved
- HOA Amenities: Maintenance Grounds165.0Annually
- Originating MLS: Stellar MLS
- County: Polk
- Zoning: RESILEGACY PARK - PHASE TWO PB 127 PGS 16-18 LOT 22426-25-11-486251-002240
- View: Pool
- Utilities: BB/HS Internet AvailableCable AvailableElectricity AvailableFiber OpticsFire HydrantPublicSewer ConnectedWater Available
- Water: Public
- Sewer: Public Sewer
- Source: Stellar MLS
- Ownership: Fee Simple
This listing courtesy of Nan Seelall LLC , HOMESMART
Monthly Payment
- Principal & Interest $
- Property Taxes $
- Home Insurance $
- VA Funding Fee $