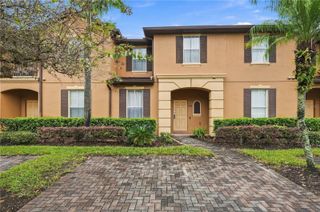
455 CARIBBEAN DRIVE, Davenport, FL 33897
- 3 beds |
- 3 baths |
- 1,364 sqft
 Town Home
 Built in 2002
 871sqft lot
 —— car garage
 $194/sqft
 Listed 4 days ago
Property Description
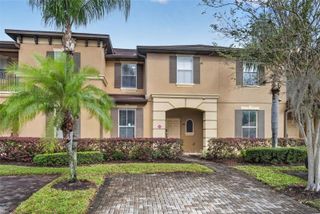
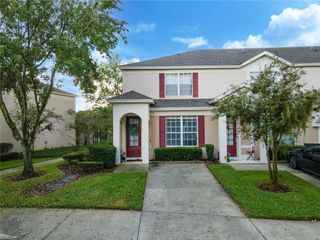
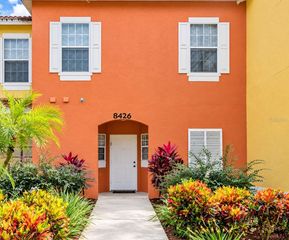
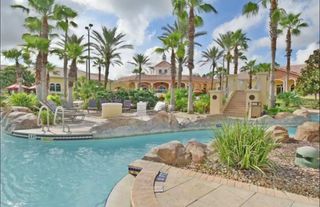
INVESTOR ALERT – CASH FLOW FROM DAY ONE! This Island Club West townhome comes with two newly signed leases and consistently paying tenants in both the main 2-bedroom, 2-bath unit and the private-entry studio. The first-floor bedroom suite has its own private entrance and en-suite bath, so the home can be rented as one 3-bed, 3-bath townhome or as two separate units. It has rented as a single long-term home before, and the community is zoned for short-term vacation rentals, giving the next owner three ways to run it: keep the leases, re-lease as one home, or convert to a vacation rental near the theme parks. Two-story layout with 1,364 sq ft, living room, dining area with breakfast bar, kitchen, upstairs primary suite with walk-in closet and separate tub and shower, and sliding doors to the patio. HOA covers exterior and grounds maintenance and the community pool. Gated community with clubhouse, fitness center, pool and spa, tennis and more. Minutes from Walt Disney World, Posner Park shopping and dining, I-4 and US-27. Low taxes and no CDD. Tenant-occupied; please do not disturb tenants.
- Listing Status:
- Active
- Date Added:
- November 19, 2026
- Data Last Updated:
- November 22, 2026 at 9:20PM
- Listing Office:
- PREFERRED SHORE LLC : 941-999-1179
- Listing Agent:
- Johnathon Candelario : 863-443-6890
- Contact:
- 941-999-1179
- MLS ID:
- O6458504

- General: Private EntranceSidewalk
- Style: Traditional
- Other Structures: Patio
- Parking: On Street
- Roofing: Shingle
- General: FrameTwoSlab
- Road/Access: Asphalt
- HOA Amenities: ClubhouseFitness CenterGatedPlaygroundPoolRecreation FacilitiesSaunaSpa/Hot TubTennis Court(s)PoolMaintenance StructureMaintenance GroundsRecreational Facilities206.0Monthly
- Originating MLS: Stellar MLS
- County: Polk
- Zoning: ISLAND CLUB WEST-PHASE TWO PB 115 PGS 3 THRU 8 BLOCK 30 UNIT 11826-25-14-999986-301180
- Utilities: BB/HS Internet AvailableCable AvailableElectricity ConnectedSewer ConnectedWater Connected
- Water: Public
- Sewer: Public Sewer
- Source: Stellar MLS
- Ownership: Fee Simple
This listing courtesy of Johnathon Candelario , PREFERRED SHORE LLC
Monthly Payment
- Principal & Interest $
- Property Taxes $
- Home Insurance $
- VA Funding Fee $

 New - 2 days ago