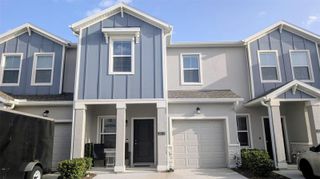
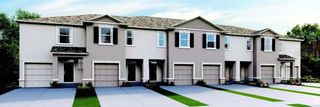
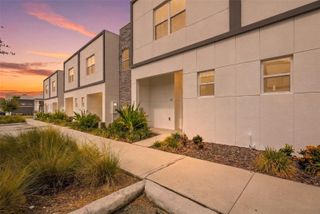
4714 TERRASONESTA DRIVE, Davenport, FL 33837
- 4 beds |
- 4 baths |
- 2,184 sqft
 Town Home
  Built in 2017
  3,049sqft lot
 —— car garage
  $167/sqft
  Listed 16 days ago
Property Description
La Dolce Vita | The Sweet Life Starts Here. Simply arrive, unpack your suitcase & start living. Morning arrives a little differently here. Before the rest of the house awakens, step onto your private screened lanai where your favorite latte, the gentle fragrance of blooming jasmine, and the peaceful rhythm of Florida mornings invite you to slow down. Stretch into the day with a quiet moment of yoga, enjoy a refreshing plunge in your private splash pool, and watch the resident sandhill cranes make their familiar morning stroll across the open green space beyond. Here, ordinary mornings become cherished rituals, reminding you that sometimes the sweetest moments are the ones you never planned. Thoughtfully designed to balance togetherness with privacy, the heart of the home invites everyone back together after a day of adventure. The spacious kitchen, oversized island, dining area and welcoming great room create a natural gathering place where conversations linger long after dessert. The island becomes the morning coffee bar, the dining table hosts everything from leisurely breakfasts and holiday feasts to late-night card games, while the comfortable living room is made for family movie marathons, laughter, & planning tomorrow's adventures. When the day is done, everyone retreats to their own private sanctuary, including a highly desirable first-floor king suite that offers comfort, convenience for owners, guests, multigenerational living. When you're ready to explore, Solterra's exceptional resort amenities are just a leisurely 5-7 minute stroll away. Spend the day floating the lazy river, lounging beside the resort-style pool, enjoying pickleball, tennis, sand volleyball, miniature golf, fitness facilities, and community events—or simply let the on-site café deliver lunch while another carefree Florida afternoon unfolds beneath blue skies & swaying palms. Some days are filled with Disney magic just minutes from your front door. Others become the kind you'll remember most simply because nothing special was planned at all. Return home for an afternoon swim, gather around the table for dinner, fire up the grill beneath the covered lanai, or simply relax under the evening sky while imagining the possibilities of expanding your outdoor retreat with a future paver terrace and summer kitchen. This is a home that welcomes celebration just as naturally as it embraces peaceful solitude.Beautifully maintained, offered fully furnished, this versatile 4 bedroom, 3 bath townhome + a convenient pool bath is ready for your next chapter. Whether you're seeking a proven short-term rental, a lock-&-leave winter retreat where you can simply arrive, unpack your suitcase, and start living, or a primary residence where every day feels a little more like a getaway, this home offers the rare combination of flexibility, comfort, and resort-inspired living in one of Central Florida's most sought-after vacation communities. Because La Dolce Vita isn't measured by square footage or extravagance. It's found in coffee shared on the lanai...y'ungins racing toward another day of adventure...the familiar call of sandhill cranes...laughter around the dining table...sunsets reflected across the water...and the quiet satisfaction of knowing you've found a place where memories are made as naturally as sunshine fills the day. Some homes are simply a place to stay. Others become the place everyone can't wait to return to. Welcome to La Dolce Vita. The Sweet Life Starts Here.
- Listing Status:
- Pending
- Date Added:
- July 12, 2026
- Data Last Updated:
- July 26, 2026 at 10:24PM
- Listing Office:
- COLDWELL BANKER REALTY : 407-352-1040
- Listing Agent:
- Karan Wienker : 310-890-8687
- MLS ID:
- O6422510

- General: Ceiling Fans(s)Eat-in KitchenKitchen/Family Room ComboLiving Room/Dining Room ComboOpen FloorplanPrimaryBedroom UpstairsSolid Wood CabinetsSplit BedroomStone CountersThermostatTray Ceiling(s)Walk-In Closet(s)Window Treatments
- Rooms: Inside Utility
- Appliances: DishwasherDisposalDryerGas Water HeaterMicrowaveRangeRefrigeratorWasher
- Laundry: InsideLaundry Room
- Flooring: CarpetCeramic TileLuxury Vinyl
- A/C: Central Air
- Heating: CentralElectricHeat Pump
- Eco/Green Feature: AppliancesDoorsInsulationThermostatWindowsDrip IrrigationIrrigation-Reclaimed Water
- General: Rain GuttersSidewalkSliding DoorsSprinkler Metered
- Other Structures: EnclosedFront PorchRear PorchScreenedCovered
- Pool: GuniteHeatedIn GroundScreen EnclosureTile
- Parking: Assigned
- Roofing: Tile
- Windows: Aluminum FramesBlindsDouble Pane WindowsENERGY STAR Qualified WindowsRodsShadesWindow Treatments
- General: BlockStuccoTwoSlab
- Road/Access: Asphalt
- HOA Amenities: Cable TVClubhouseFence RestrictionsFitness CenterGatedParkPickleball Court(s)PlaygroundPoolRecreation FacilitiesSecuritySpa/Hot TubTennis Court(s)Trail(s)Vehicle RestrictionsGuard - 24 HourCable TVPoolInternetMaintenance StructureMaintenance GroundsRecreational FacilitiesSecurityTrash1562.0Quarterly
- Originating MLS: Stellar MLS
- County: Polk
- Zoning: OAKMONT TOWNHOMES PHASE 1 PB 153 PG 21-22 LOT 5827-26-10-701303-000580
- View: Park/GreenbeltTrees/Woods
- Utilities: BB/HS Internet AvailableCable ConnectedElectricity ConnectedNatural Gas ConnectedPublicSewer ConnectedSprinkler MeterSprinkler RecycledUnderground UtilitiesWater Connected
- Water: Public
- Sewer: Public Sewer
- Source: Stellar MLS
- Ownership: Fee Simple
This listing courtesy of Karan Wienker , COLDWELL BANKER REALTY
Monthly Payment
- Principal & Interest $
- Property Taxes $
- Home Insurance $
- VA Funding Fee $

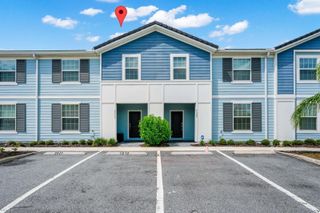
 New - 2 days ago