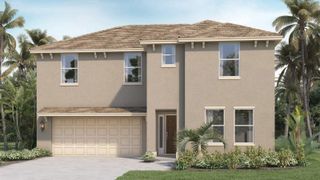
4806 FINLEY DRIVE, Davenport, FL 33837
- 4 beds |
- 4 baths |
- 2,894 sqft
 Single-Family Home
  Built in 2026
  5,663sqft lot
 2 car garage
  $157/sqft
  Listed 13 days ago
Property Description
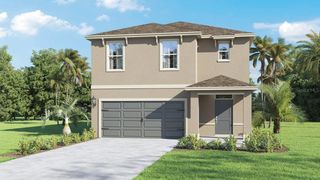
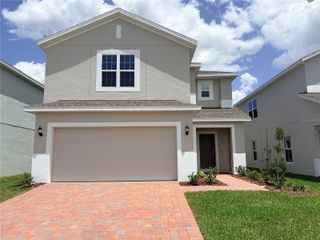
Welcome home to Hartford Terrace in Davenport! A new community in the flourishing city of Davenport will feature a collection of single-family homes and townhomes with a variety of onsite amenities and a location near everything – shopping, dining, entertainment, schools, and major highways. Located just off Highway 27, Hartford Terrace offers Smart Home technology in all homes, a resort style community pool with cabana, a sports field, playground, dog stations, walking trails, and 1-Gig high speed internet and streaming TV included in the HOA. The new construction quick move-in two-story Winthrop home enjoys- 4 bedrooms, 3 full bathrooms, a powder room, an open-concept kitchen, café, and gathering room, a flex room, a spacious loft, a covered lanai and a 2-car garage. Upon entry, you are greeted by the flex room and powder room. The stunning foyer continues past the laundry room towards the kitchen, gathering room and café - which overlook the covered lanai thanks to the pocket sliding glass door. The Winthrop’s kitchen features a corner walk-in pantry, a large center island, Whirlpool stainless-steel appliances-including a refrigerator, microwave vented to the exterior, elegant Elkins White cabinets, a decorative tile backsplash, and quartz countertops. The owner’s suite is located on the main level of your home and features an en suite bathroom with a walk-in closet, dual sinks, a double quartz-topped vanity, a private water closet and a glass enclosed shower. Upstairs you'll find your spacious loft, three bedrooms, and two bathrooms. Professionally curated design selections include tile flooring in the main living areas, bathrooms, and laundry room and Shaw brand stain-resistant carpet in the bedrooms and loft. Enjoy the convenience of modern living with a smart thermostat, video doorbell, and LED downlighting. This home includes everything you need to get started—refrigerator, washer, dryer, and blinds—so you can relax and enjoy the luxury of your new home from day one. With its stunning design and thoughtful touches, the Winthrop home provides the perfect blend of luxury and functionality for today’s lifestyle.
- Listing Status:
- Active
- Date Added:
- July 14, 2026
- Data Last Updated:
- July 27, 2026 at 1:24AM
- Listing Office:
- PULTE REALTY OF NORTH FLORIDA LLC : 407-250-9131
- Listing Agent:
- Adrienne Escott : 407-250-9131
- MLS ID:
- O6424885

- General: LightingSidewalkSliding Doors
- Style: Craftsman
- Other Structures: Front PorchRear PorchCovered
- Parking: DrivewayGarage Door Opener
- Roofing: Shingle
- Windows: BlindsDouble Pane WindowsInsulated WindowsLow-Emissivity Windows
- General: BlockHardiPlank TypeStuccoFrameTwoSlab
- Road/Access: Paved
- HOA Amenities: Cable TVPlaygroundPoolRecreation FacilitiesTrail(s)Cable TVPoolInternetManagementRecreational Facilities99.0Monthly
- Originating MLS: Stellar MLS
- County: Polk
- Zoning: HARTFORD TERRACE PHASE 2A PB 207 PGS 1-3 LOT 14527-26-32-711009-001450
- Utilities: Cable AvailableElectricity ConnectedPublicSewer ConnectedUnderground UtilitiesWater Connected
- Water: Public
- Sewer: Public Sewer
- Source: Stellar MLS
- Ownership: Fee Simple
This listing courtesy of Adrienne Escott , PULTE REALTY OF NORTH FLORIDA LLC
Monthly Payment
- Principal & Interest $
- Property Taxes $
- Home Insurance $
- VA Funding Fee $

 New - 2 days ago