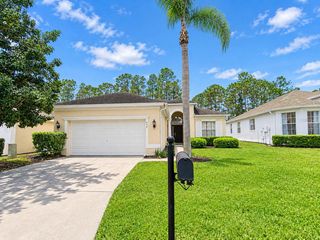
4875 VELLACITO WAY, Davenport, FL 33897
- 4 beds |
- 3 baths |
- 2,091 sqft
 Rental
 Built in 2022
 5,227sqft lot
 —— car garage
 $1/sqft
 Listed 13 days ago
Property Description
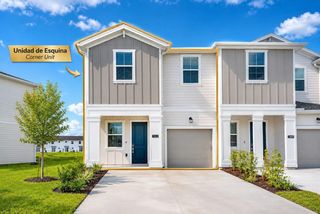
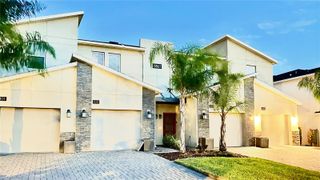
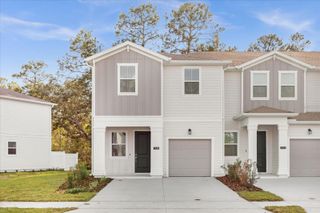
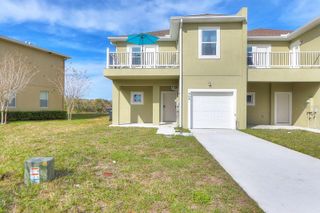
Nice 4-3 in desirable Tierra Del Sol, near four corners a few miles west of Disney off route 27, between 192 and I4. Ready for immediate move in. This beautiful one story home of 2106 sf has a great floor plan with open great room, dining, living, and kitchen. Kitchen has large walk-in pantry, island sink with breakfast bar, light grey modern cabinetry, with white quartz counters, and all stainless Steel appliances. Tile throughout the great room from front door to back slider. Large back covered lanai. Master bedroom has a walk-in closet. Dual sink bathroom and separate toilet room. The split floor plan has the other 3 bedrooms on the other side of the house. 2 bedrooms in the center share one hall bath, and the 4th bedroom, could also be a great office is in the front next to the third bathroom. This energy-efficient home has a washer and dryer included and all Décor styled doors. This house is ready to be called home. TIERRA DEL SOL is a great community with playground and very nice pool. Easy access to shopping (Publix jsut a few blocks away) and Posner park is a few miles down. Other stores, restaurants, entertainment, and theme parks all nearby. All information deemed reliable but not guaranteed.
- Listing Status:
- Active
- Date Added:
- October 30, 2026
- Data Last Updated:
- November 13, 2026 at 12:23AM
- Listing Office:
- SPRING REALTY ONE LLC : 407-340-1754
- Listing Agent:
- Bryce Rysewyk : 407-340-1754
- Contact:
- 407-340-1754
- MLS ID:
- O6454047

- General: Sidewalk
- Other Structures: PatioCovered
- Parking: DrivewayGarage Door Opener
- Windows: Blinds
- General: One
- Road/Access: Paved
- HOA Amenities: PlaygroundPool
- Originating MLS: Stellar MLS
- County: Polk
- Zoning: 26-25-25-998495-002340
- Utilities: Public
- Water: Public
- Sewer: Public Sewer
- Source: Stellar MLS
This listing courtesy of Bryce Rysewyk , SPRING REALTY ONE LLC
 New - 1 day ago