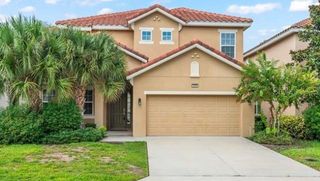
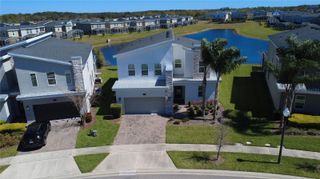
491 BRUNSWICK DRIVE, Davenport, FL 33837
- 6 beds |
- 5 baths |
- 3,880 sqft
 Single-Family Home
 Built in 2019
 8,276sqft lot
 3 car garage
 $160/sqft
 Listed 4 days ago
Property Description
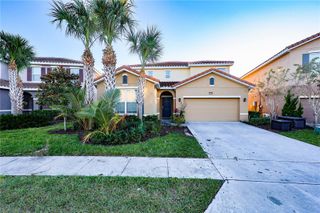
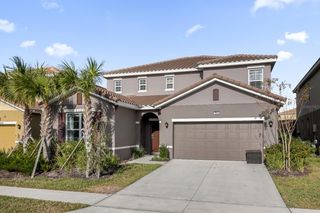
Virtually Staged. Welcome to 491 Brunswick, an exceptional home in the highly sought after resort style golf community of Providence. Featuring the rarely available Liberation Next Gen floor plan, this property combines multigenerational living, advanced solar technology, enormous living spaces, and outstanding community amenities with a remarkably low HOA and NO CDD. One of the home's greatest features is its impressive 13.26 kW solar system with 48 panels and three Tesla Powerwall batteries added in 2026. The system offers Tesla's Off Grid Mode and Storm Watch capabilities, providing energy storage and additional protection during power outages. The current owner reports rarely receiving an electric bill, offering tremendous potential savings on monthly energy costs. The enormous private in law suite is another standout feature. With its own entrance, dedicated one car garage, spacious living room, full kitchen, private washer and dryer, large bedroom, full bathroom, and dedicated HVAC zone, this space is ideal for multigenerational living, extended family, or guests seeking independence and privacy. The main residence features a spacious kitchen with upgraded cabinetry, quartz countertops, double ovens, smart lighting, and a microwave that could potentially be vented outdoors. The split floor plan provides additional privacy, while the massive upstairs loft offers endless possibilities for a game room, home theater, office, or additional living space. In 2022, the owners installed upgraded carpeting with a specialized vapor barrier designed to protect against pet accidents. The enormous primary suite offers abundant natural light, generous living space, and an exceptionally large primary bathroom that rivals the size of bedrooms in many other homes. Additional improvements include a whole home Ruckus smart networking system compatible with WiFi extenders, whole home UV air purification, and multiple HVAC zones, including one dedicated to the in law suite. For added peace of mind, the home is still covered under Lennar's 10 year structural warranty, subject to the warranty's terms and conditions. Outside, the oversized lot features a fully fenced backyard backing up to a beautiful natural preserve with no immediate rear neighbors, offering additional privacy and plenty of room for outdoor activities and entertaining. Providence offers an incredible resort lifestyle with a golf course, golf cart friendly streets, 24 hour staffed gated security, water park, tennis courts, playgrounds, onsite restaurant, and numerous community events including bingo and social gatherings. Shopping, dining, major highways, and Central Florida's world famous theme parks are all conveniently nearby. With its rare Liberation Next Gen floor plan, private in law suite, advanced solar system with three Tesla Powerwalls, massive primary suite, oversized preserve lot, and extensive upgrades, 491 Brunswick offers a combination of space, efficiency, privacy, and resort living that is difficult to find anywhere else in Central Florida.
- Listing Status:
- Active
- Date Added:
- November 18, 2026
- Data Last Updated:
- November 22, 2026 at 7:23PM
- Listing Office:
- AVANTI WAY REALTY LLC : 305-229-1146
- Listing Agent:
- Jim McQuade : 407-906-6508
- Contact:
- 305-229-1146
- MLS ID:
- S5161466

- General: LightingOtherPrivate EntrancePrivate YardRain GuttersSidewalkSmart IrrigationStorage
- Roofing: Shingle
- General: BlockStuccoFrameTwoSlab
- Road/Access: Asphalt
- HOA Amenities: ClubhouseFence RestrictionsFitness CenterGatedParkPlaygroundPoolRecreation FacilitiesSecuritySpa/Hot TubTennis Court(s)Trail(s)Guard - 24 HourPoolMaintenance GroundsPrivate RoadRecreational FacilitiesSecurity440.0Quarterly
- Originating MLS: Stellar MLS
- County: Polk
- Zoning: DRAYTON-PRESTON WOODS AT PROVIDENCE PHASE 2 PB 161 PG 35-40 LOT 4228-26-07-932851-000420
- View: Trees/Woods
- Utilities: Cable ConnectedElectricity ConnectedPublicSewer ConnectedWater Connected
- Water: Public
- Sewer: Public Sewer
- Source: Stellar MLS
- Ownership: Fee Simple
This listing courtesy of Jim McQuade , AVANTI WAY REALTY LLC
Monthly Payment
- Principal & Interest $
- Property Taxes $
- Home Insurance $
- VA Funding Fee $